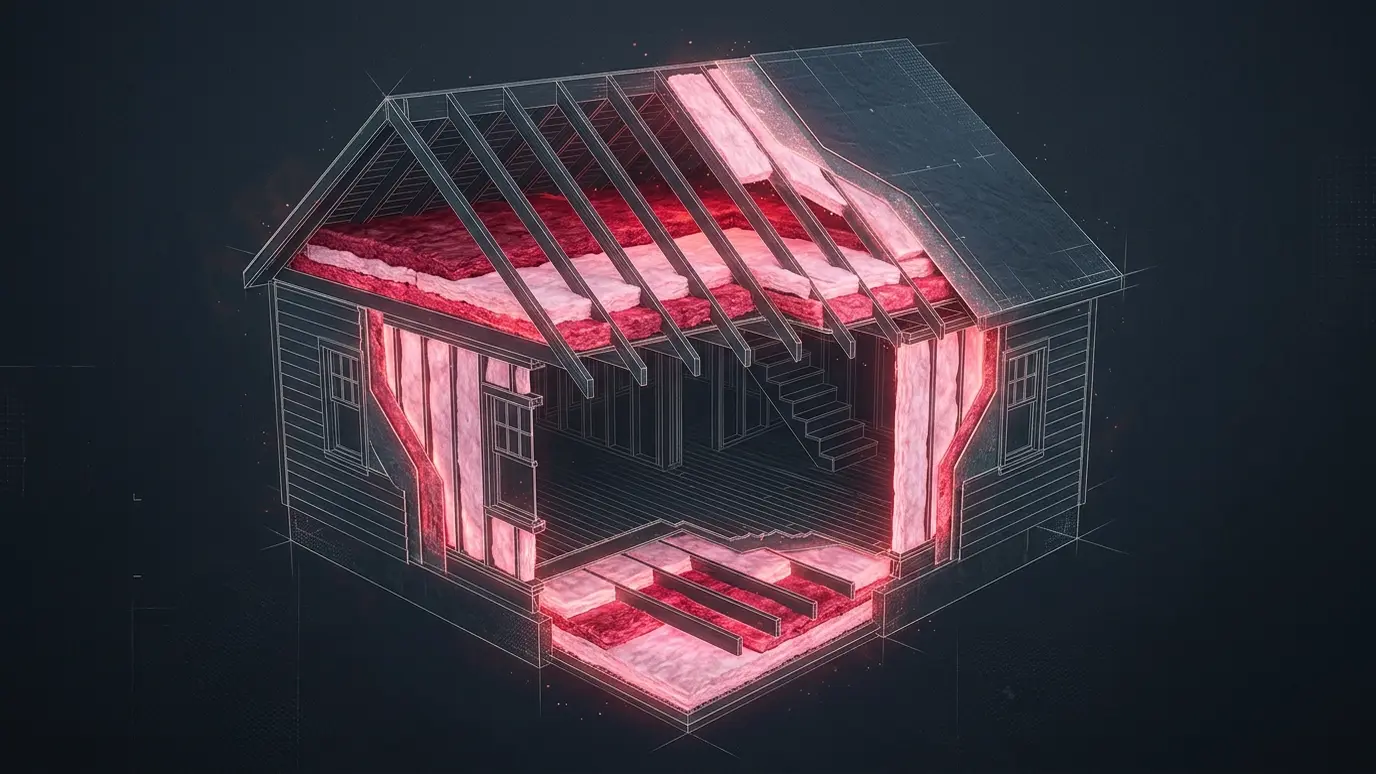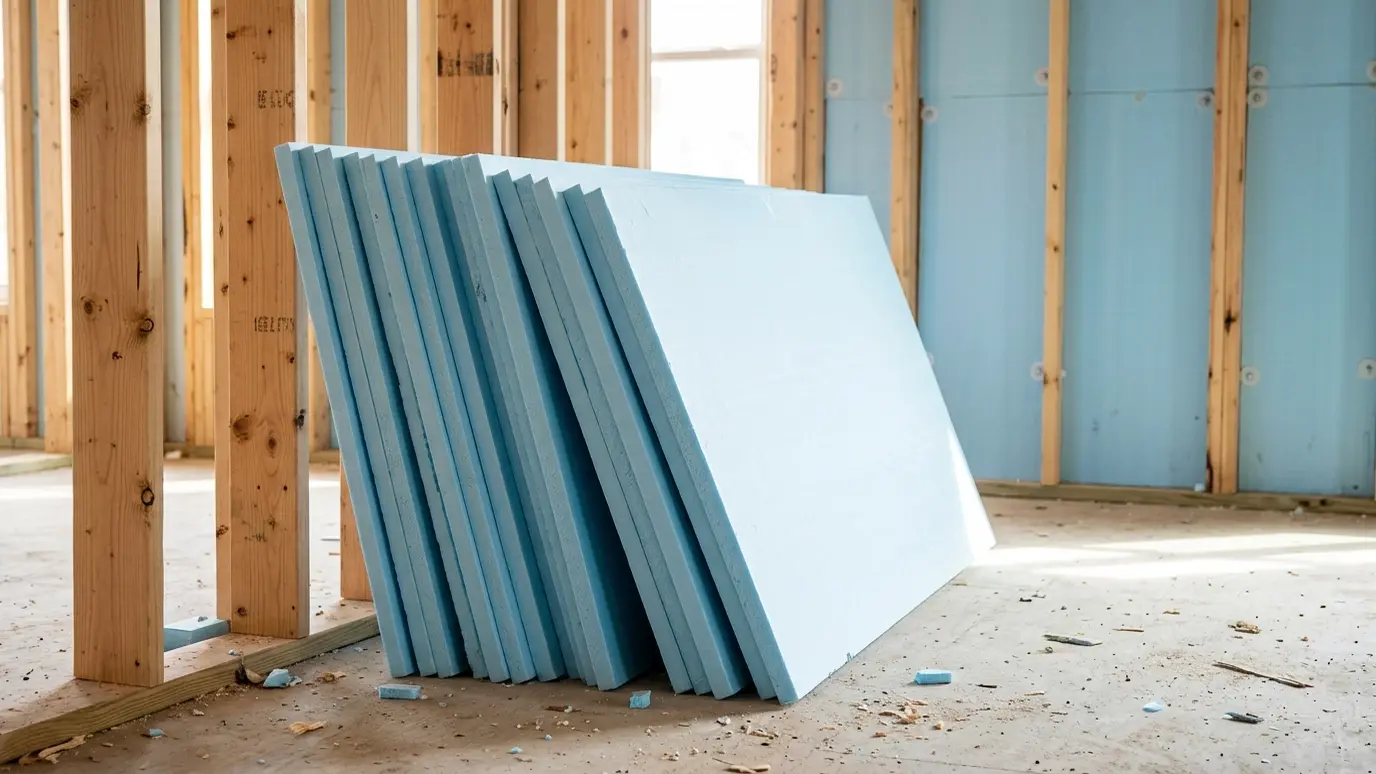
Continuous insulation panels for basement walls, exterior sheathing, slabs and roofs, taped and sealed for lasting performance.
Rigid foam boards give you a continuous layer of insulation that framing cannot interrupt. They come in several types, including expanded polystyrene, extruded polystyrene and polyisocyanurate, each with different strengths for moisture, R-value and cost.
We use boards on basement and foundation walls, under slabs, over exterior sheathing, on flat roofs and in custom spots such as rim joists. Seams are taped or foamed, edges are sealed and the boards are fastened with the right fasteners for the surface they sit on.
Studs conduct heat in a framed wall. A layer of foam over the studs or the foundation covers them, which reduces thermal bridging and raises the effective R-value of the wall.
Polyiso has a high R-value per inch, XPS resists water and EPS offers balanced value. We match the type to the location, from foundation walls to roof decks.
A board is only as good as its joints. Taped seams, caulked edges and foamed gaps turn separate panels into a continuous, air-resistant layer.
Foam boards inside the house usually need a thermal barrier such as drywall. We plan the covering and the fastening so the finished wall is neat and safe.
Drag the handle to compare.
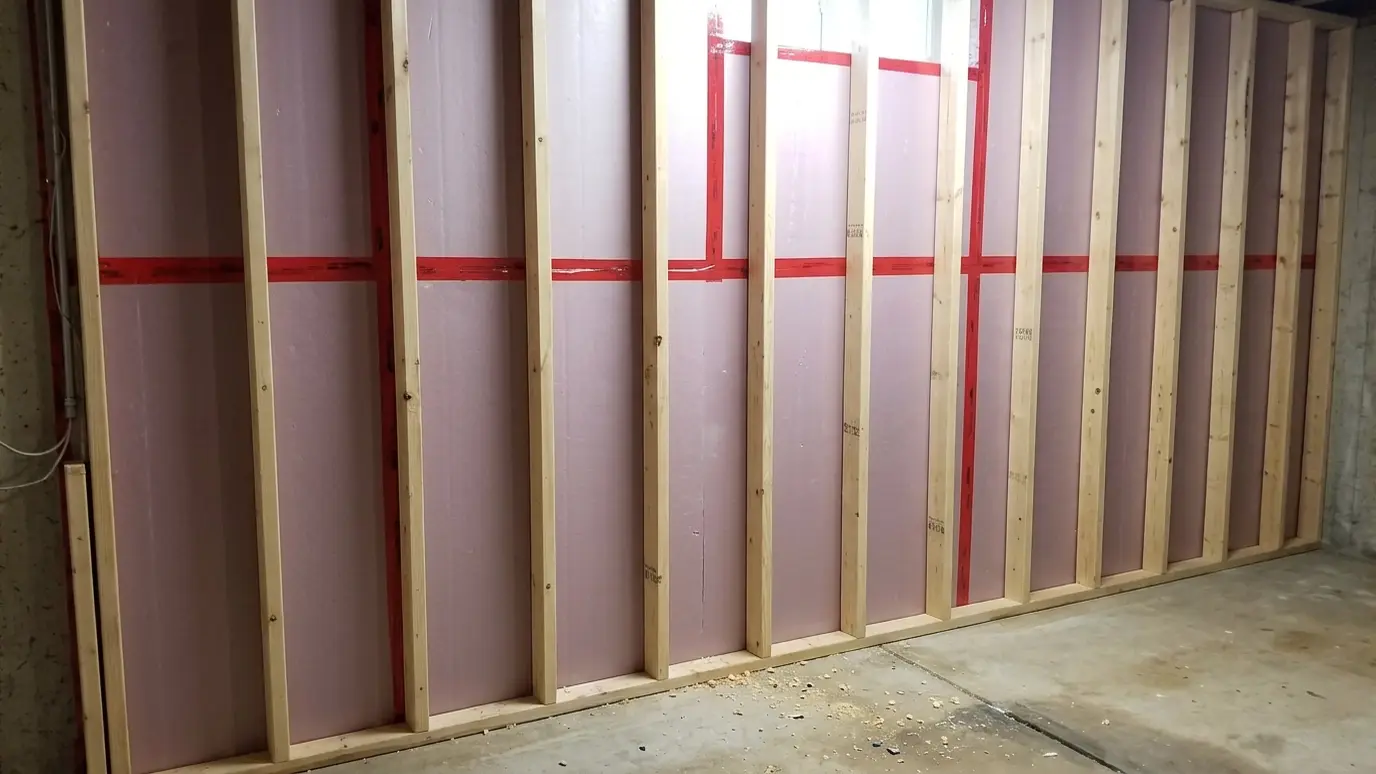
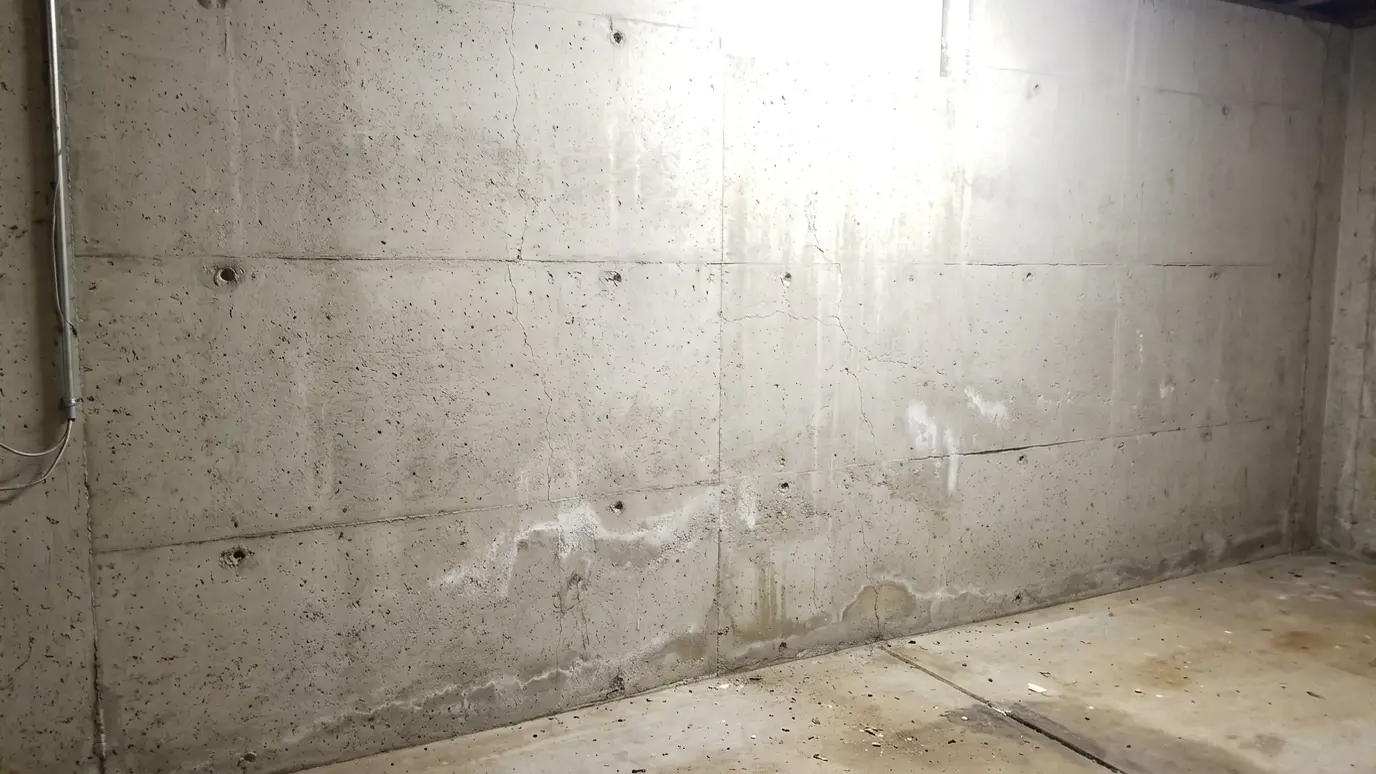 BeforeAfter
Reduces thermal bridging at studs.
EPS, XPS and polyiso options.
Taped and foamed for airtight joints.
Suited to basements and slabs.
Fasteners matched to concrete, wood or metal.
Barrier and drywall planned.
Every topic has its own page with what to expect and how we approach it.
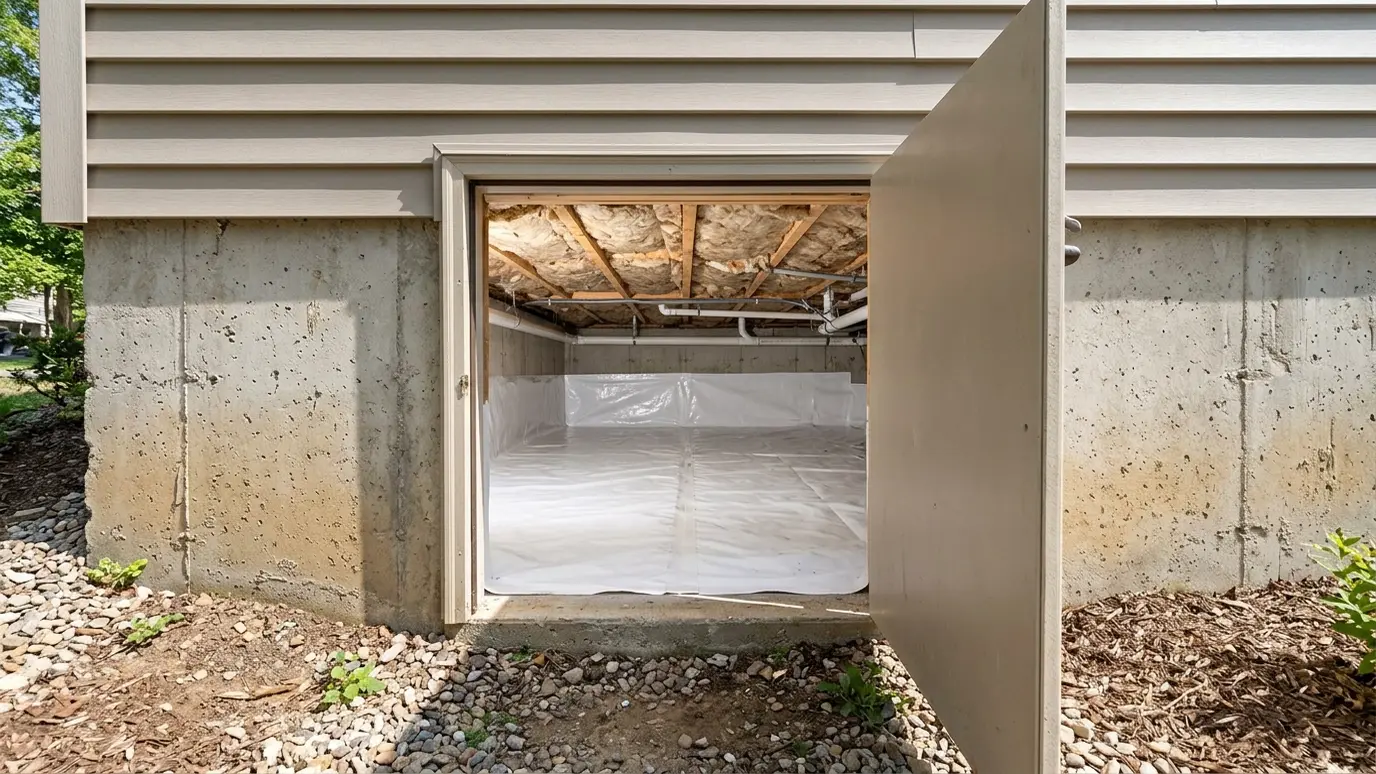 Project situationCrawl Space HomesIn our humid climate, the crawl space shapes the comfort of your floors and the air in your…Learn more
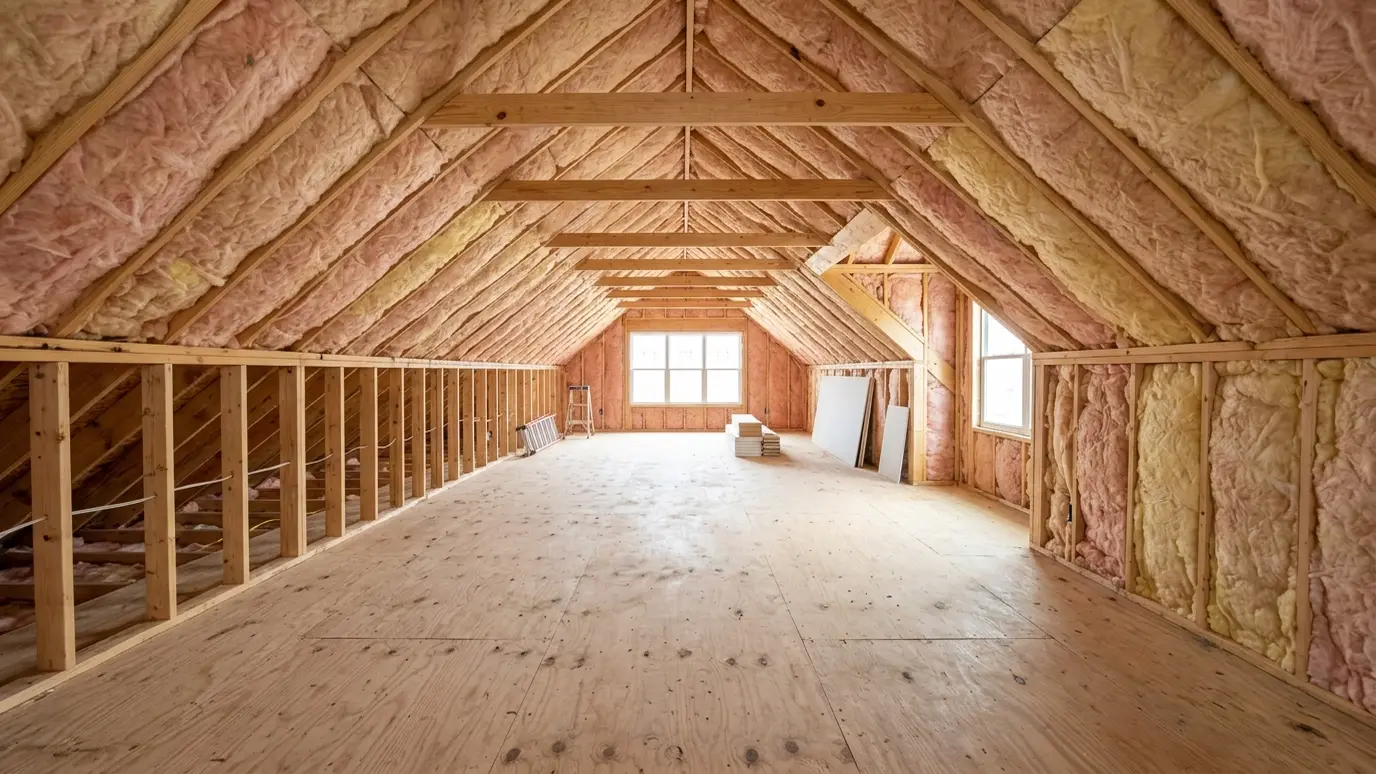 Project situationAdditions and Bonus RoomsNew rooms need to feel like the rest of the house. Here is what makes additions comfortable and…Learn more
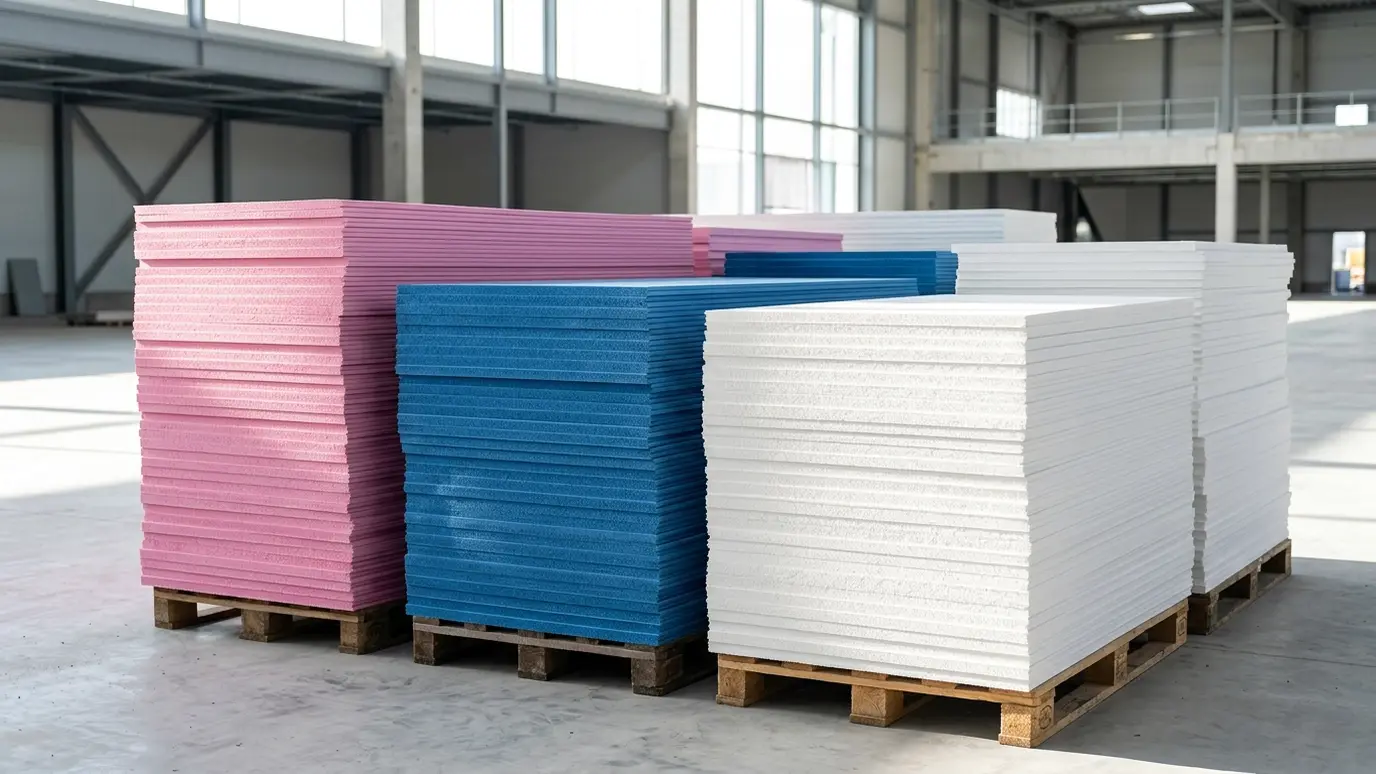 Material guideRigid Foam BoardEPS, XPS and polyiso boards offer continuous insulation for basements, slabs, walls and roofs. Here is how they…Learn more
Enter the area and the thickness to see board feet of foam and the approximate R-value for open-cell and closed-cell.
You tell us what is going on, which rooms bother you and what you hope to change, and we set a time that fits your day.
We walk the attic, walls, crawl space and equipment, measure depths and use thermal imaging when it helps.
We protect the house, seal air leaks, place baffles and fix small problems so the insulation can do its job.
Loose-fill, batts, foam or board goes in to the planned depth, with clean edges and clear markers.
We measure the result, take photos and test air leakage when the scope includes it.
We walk the finished work with you, answer questions and leave the site clean.
It depends on location and goals. We explain each type and recommend one for your project.
Usually yes. Building rules typically require a thermal barrier such as half-inch drywall over exposed foam.
Yes, under new siding or during a re-side. It adds R-value and can improve air sealing when seams are taped.
It is one of the best options when the wall is dry, because it resists moisture and does not feed mold.
With construction adhesive and concrete fasteners, depending on the wall condition and finish.
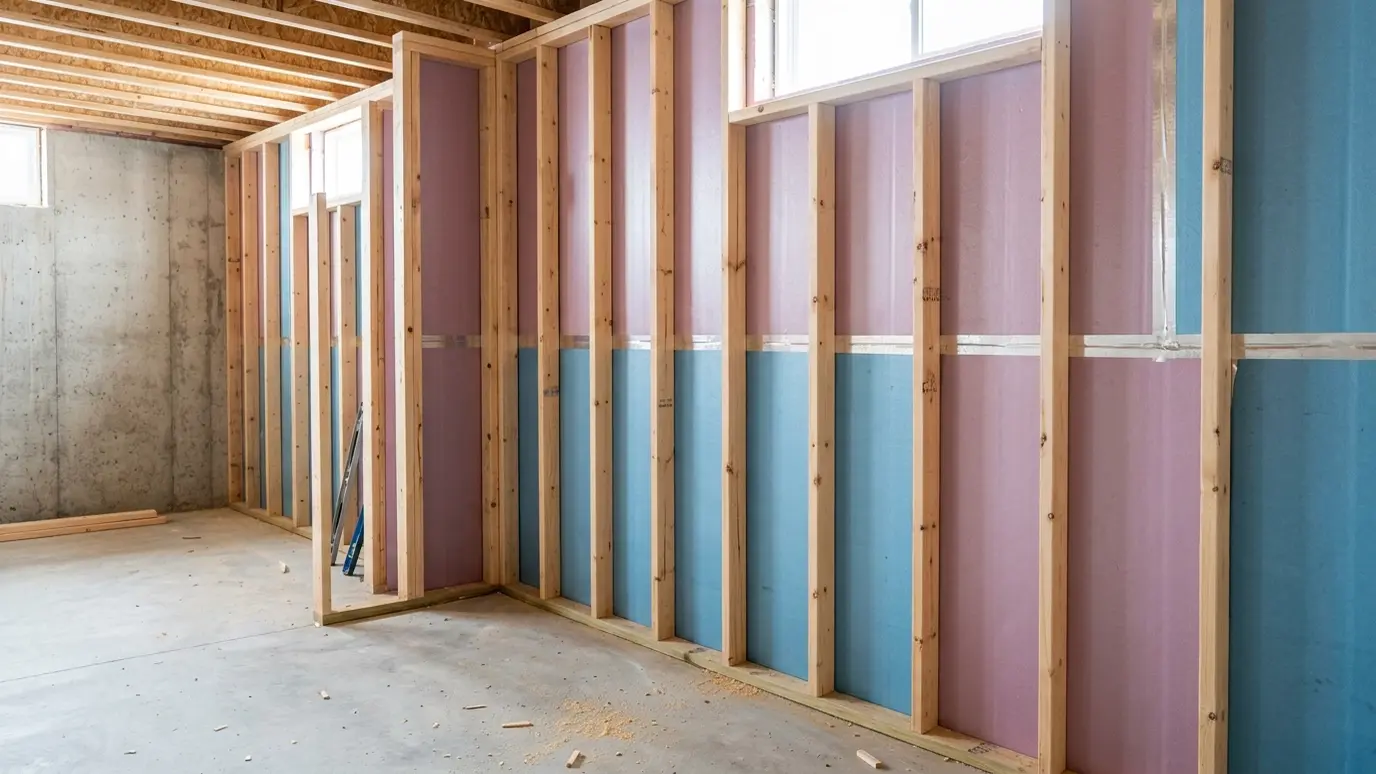 Basement Wall InsulationInsulation that handles moisture and cold concrete, turning an unfinished basement into usable, comfortable space.Explore
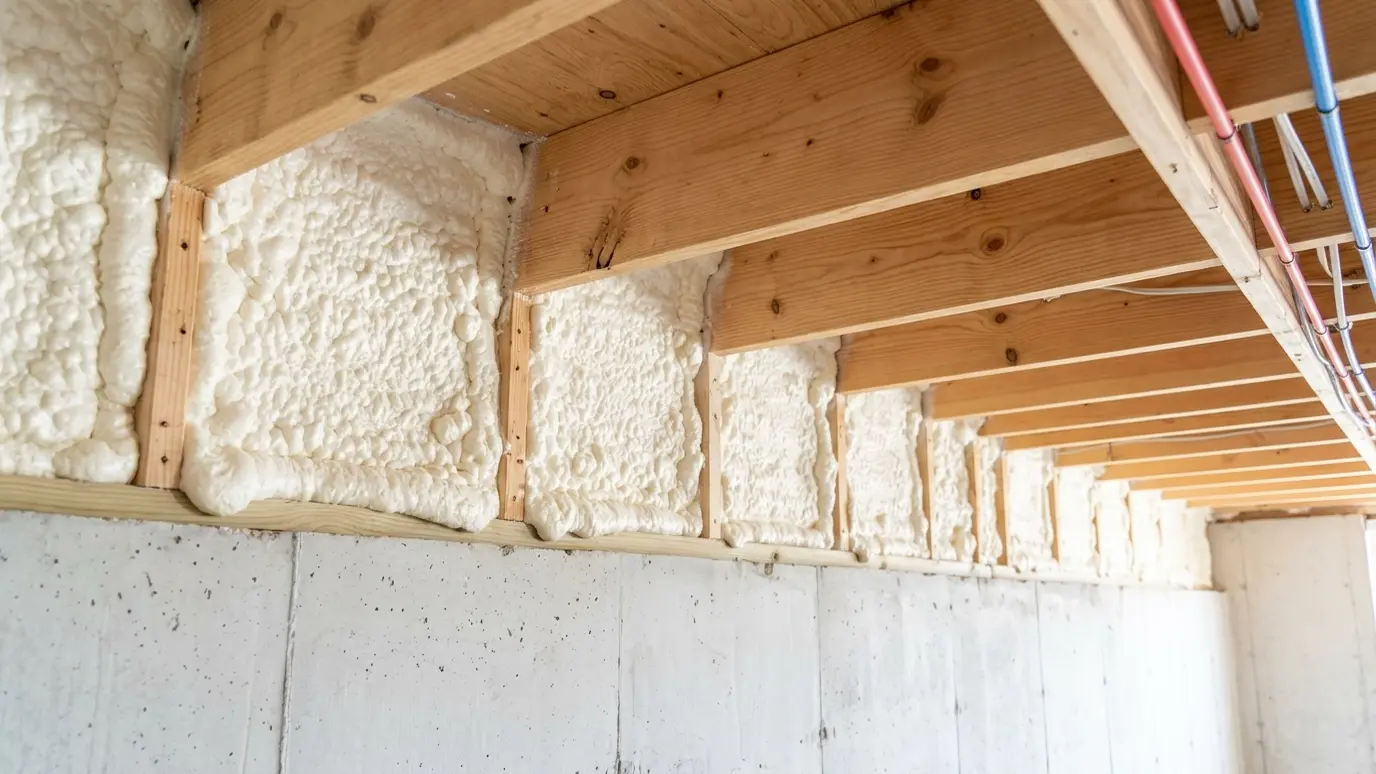 Rim Joist InsulationThe leaky band around the top of your foundation, sealed and insulated so drafts and cold floors stop…Explore
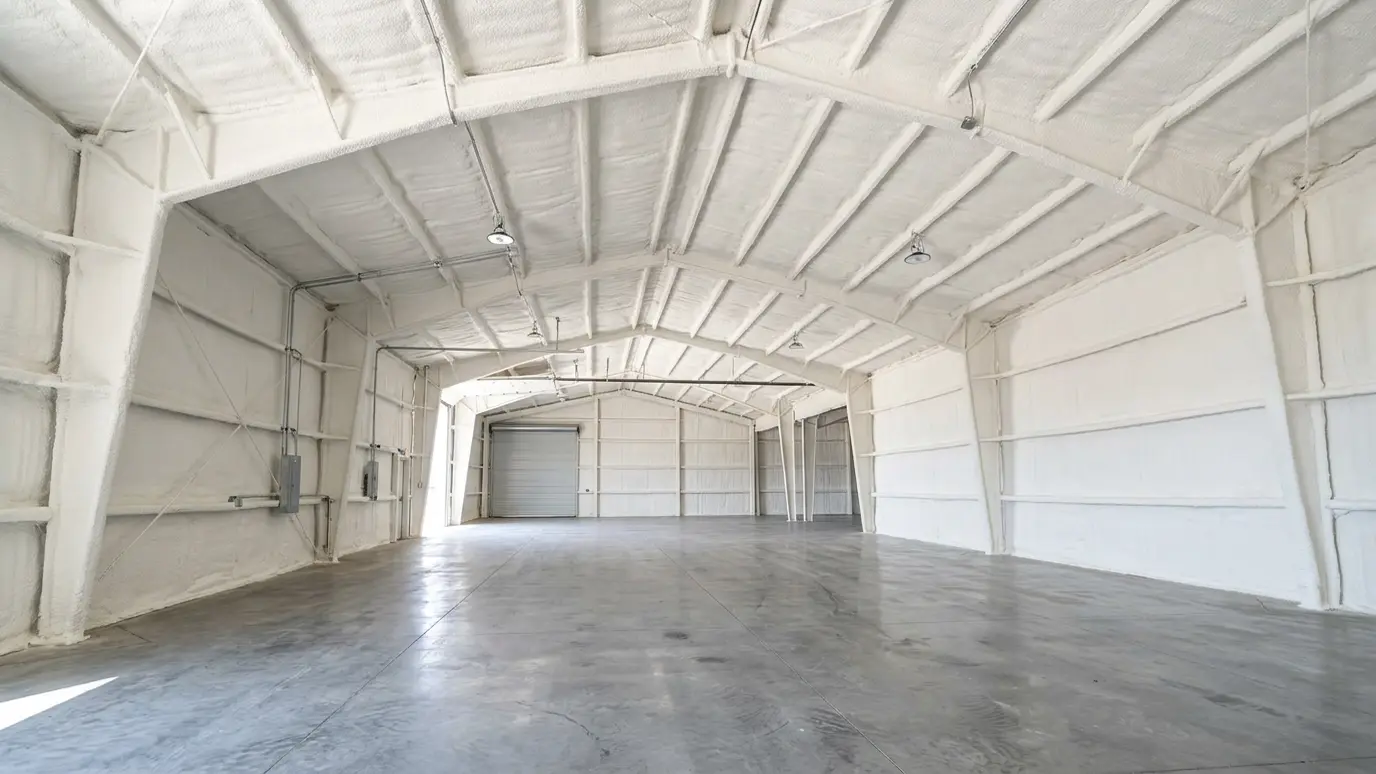 Metal Building and Pole BarnInsulation for shops, barns and metal buildings that controls condensation, heat and noise under a steel roof.Explore
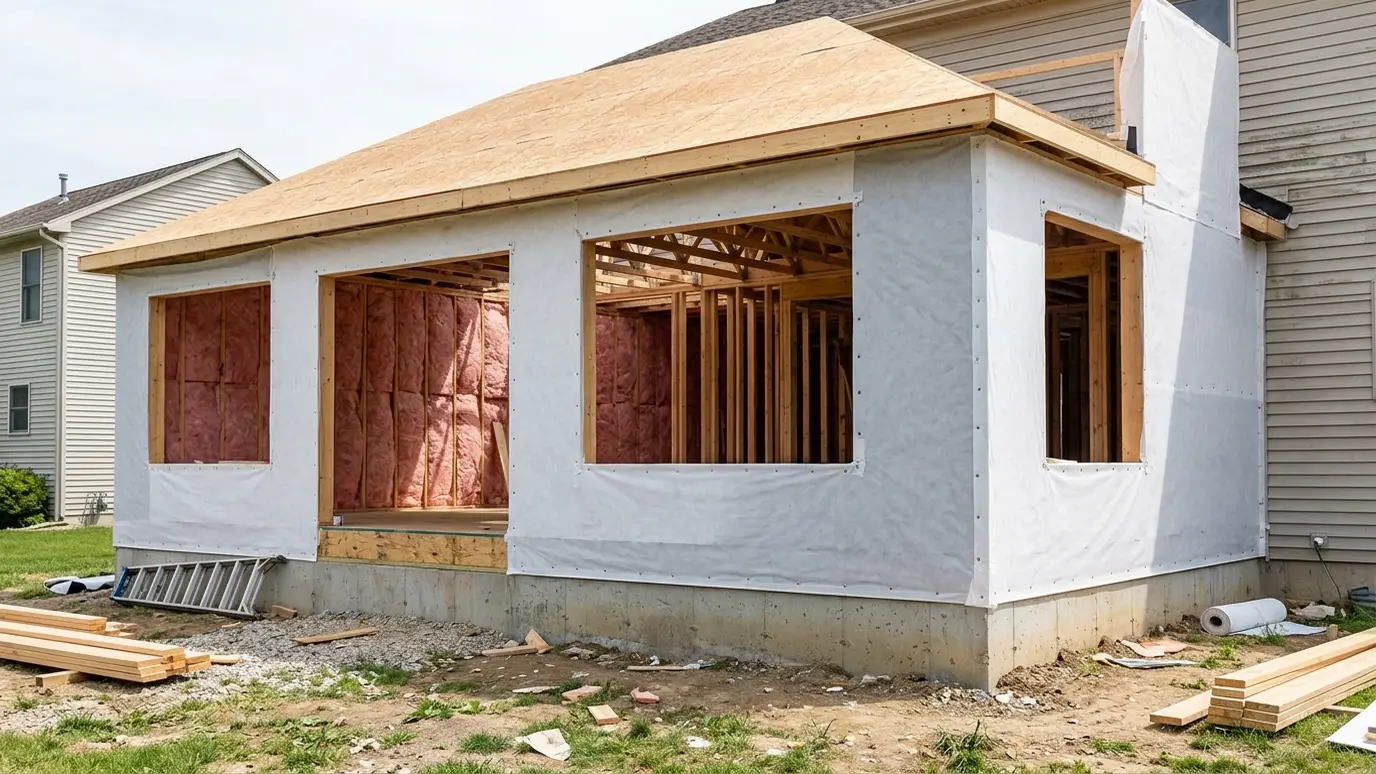 Remodel and Addition InsulationInsulation that connects new rooms to the old house, with the transitions sealed and the old walls improved…Explore
Tell us about the project and we will call you back to talk it through.
Or call (615) 357-7797 to talk now.