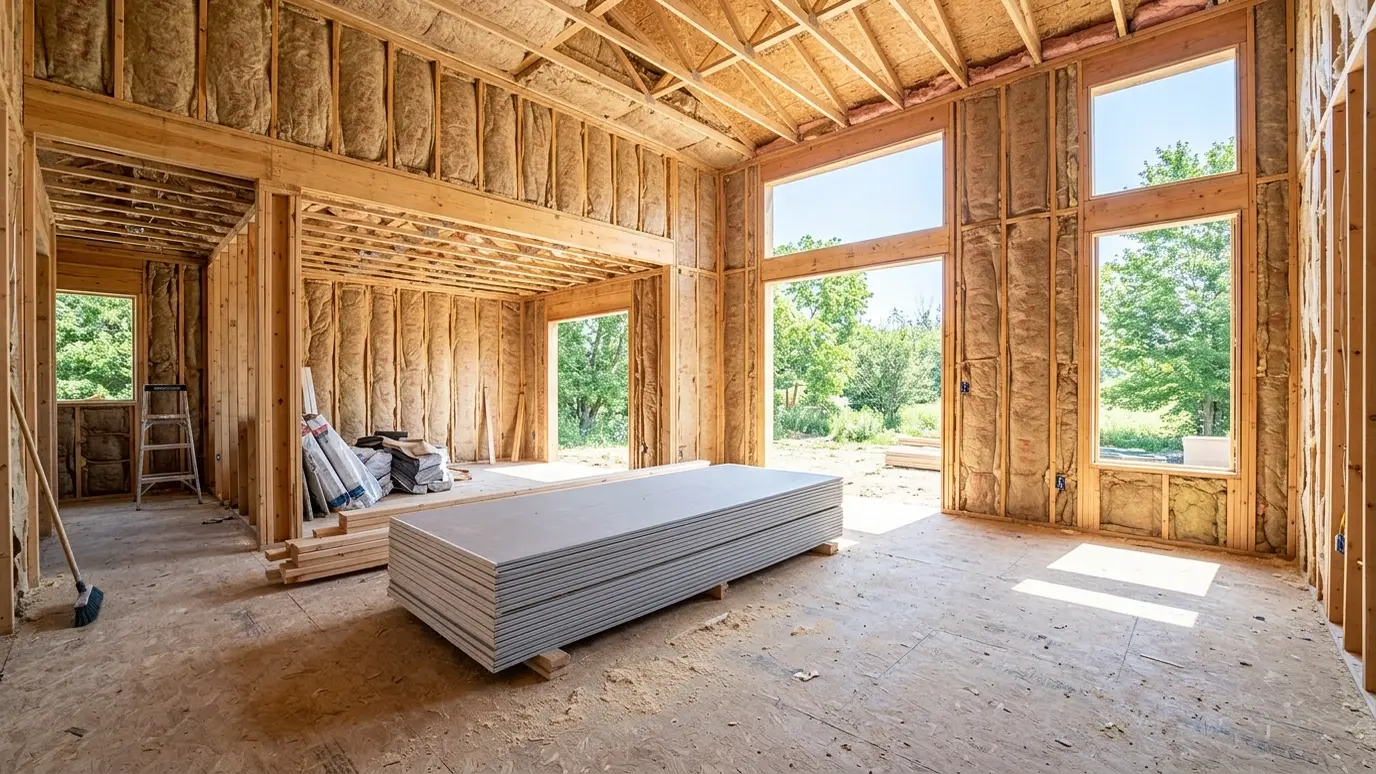
A new home gets one chance to be insulated well before the walls close. Here is how to plan it with your builder.
Once drywall goes up, the insulation is hidden for the life of the home. That makes the framing stage the best time to get it right. A well-planned wall, floor and attic system sets the comfort and energy level of the house for decades.
We coordinate with your builder on schedule and details, air seal the framing, install the system you choose and prepare for the inspection. We can explain the tradeoffs between batts, spray foam and hybrid assemblies and the effect each has on comfort and cost.
Ready when the rough-ins finish.
Easiest at this stage.
Batts, spray foam or hybrid.
Prepared for the code inspection.
A blower door test confirms the envelope.
A tight, steady house.
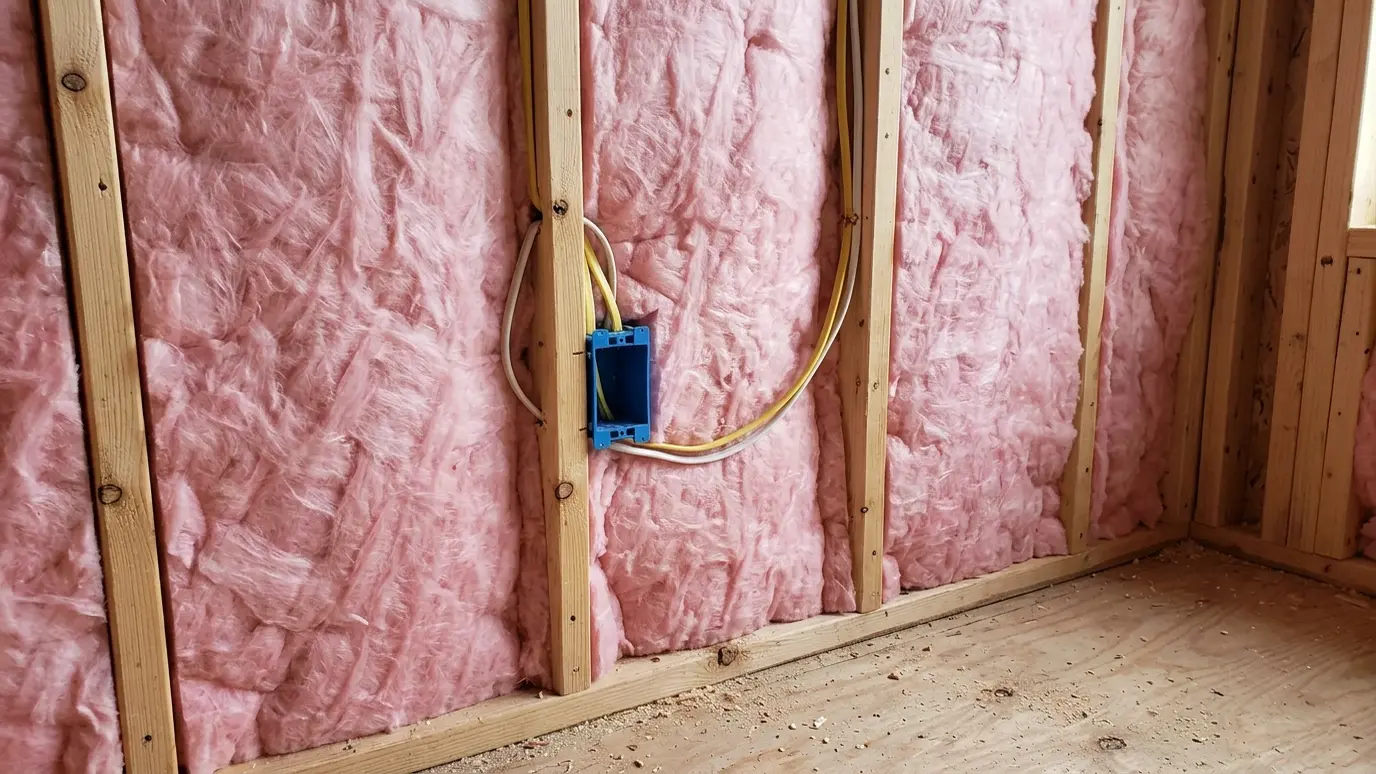 Fiberglass Batt InsulationPrecisely fitted batts in walls, floors and ceilings, cut around wiring and boxes so the cavity is filled…Explore
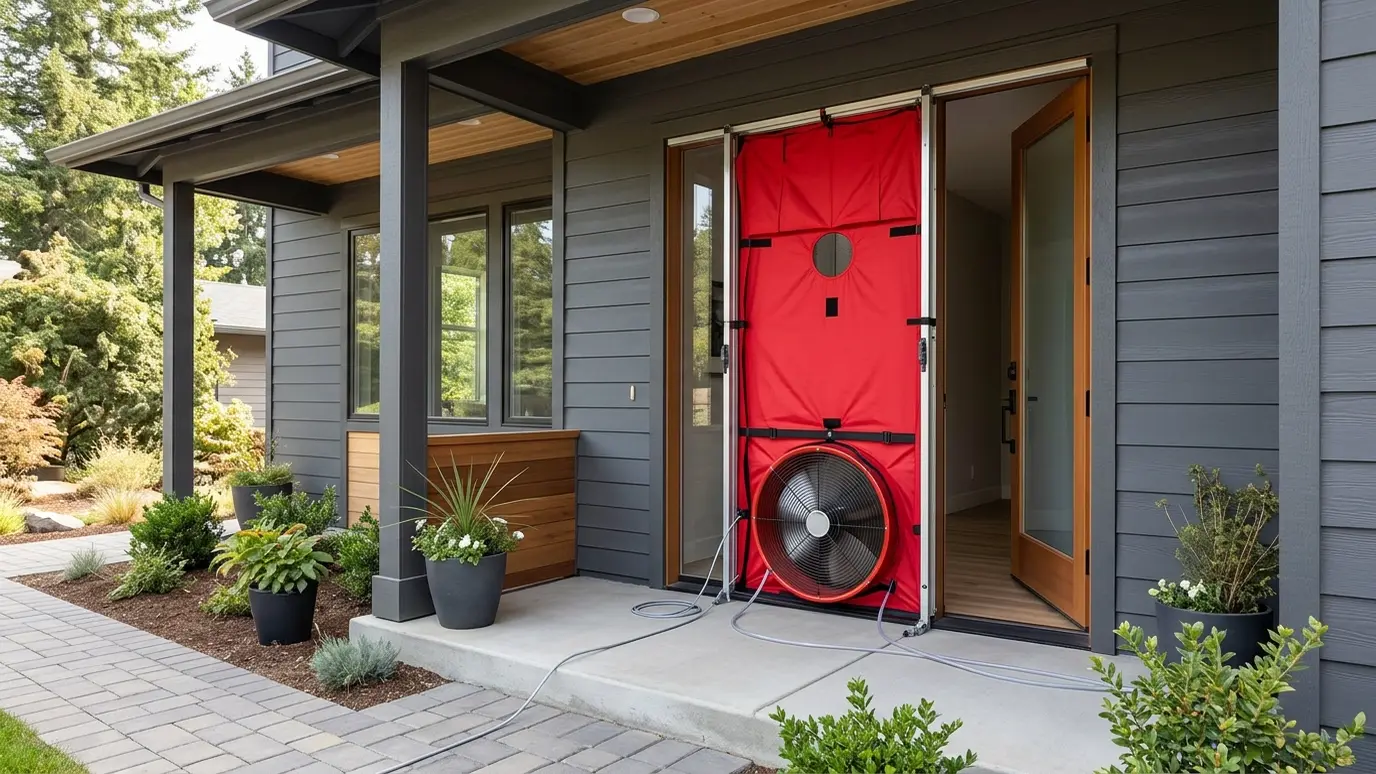 Blower Door and Thermal ImagingA fan test and a thermal camera that show exactly where air and heat escape, so repairs go…Explore
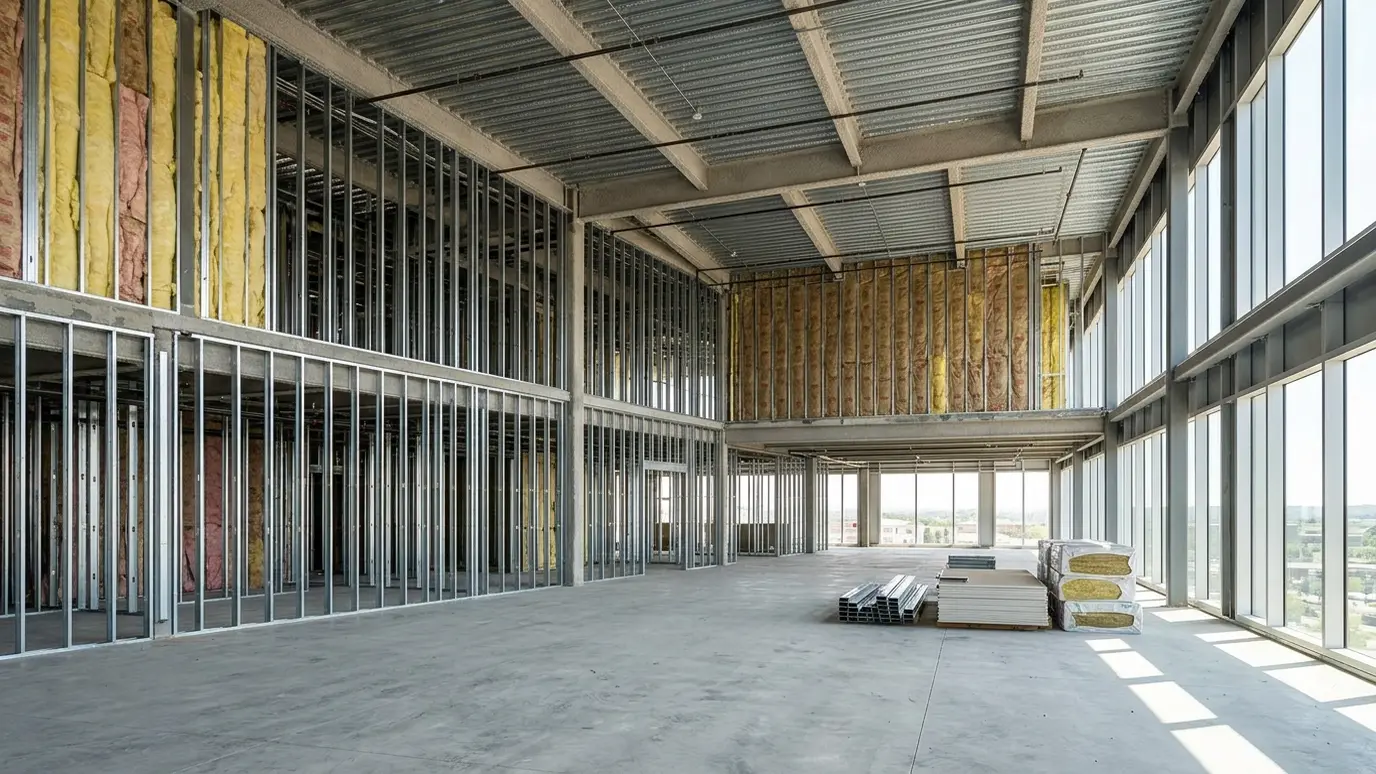 Commercial InsulationInsulation for offices, retail, restaurants, churches and medical spaces, scheduled around your business and built to the plans.Explore
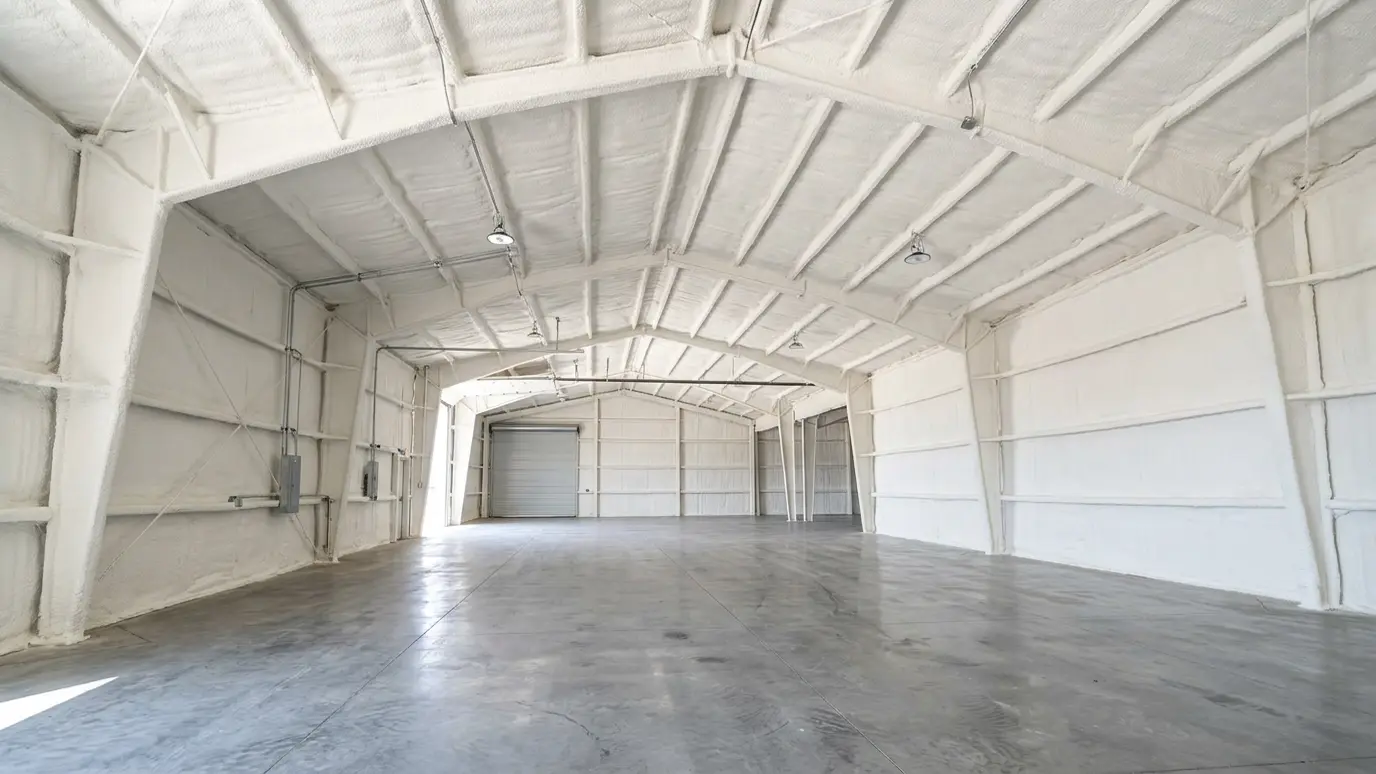 Metal Building and Pole BarnInsulation for shops, barns and metal buildings that controls condensation, heat and noise under a steel roof.Explore
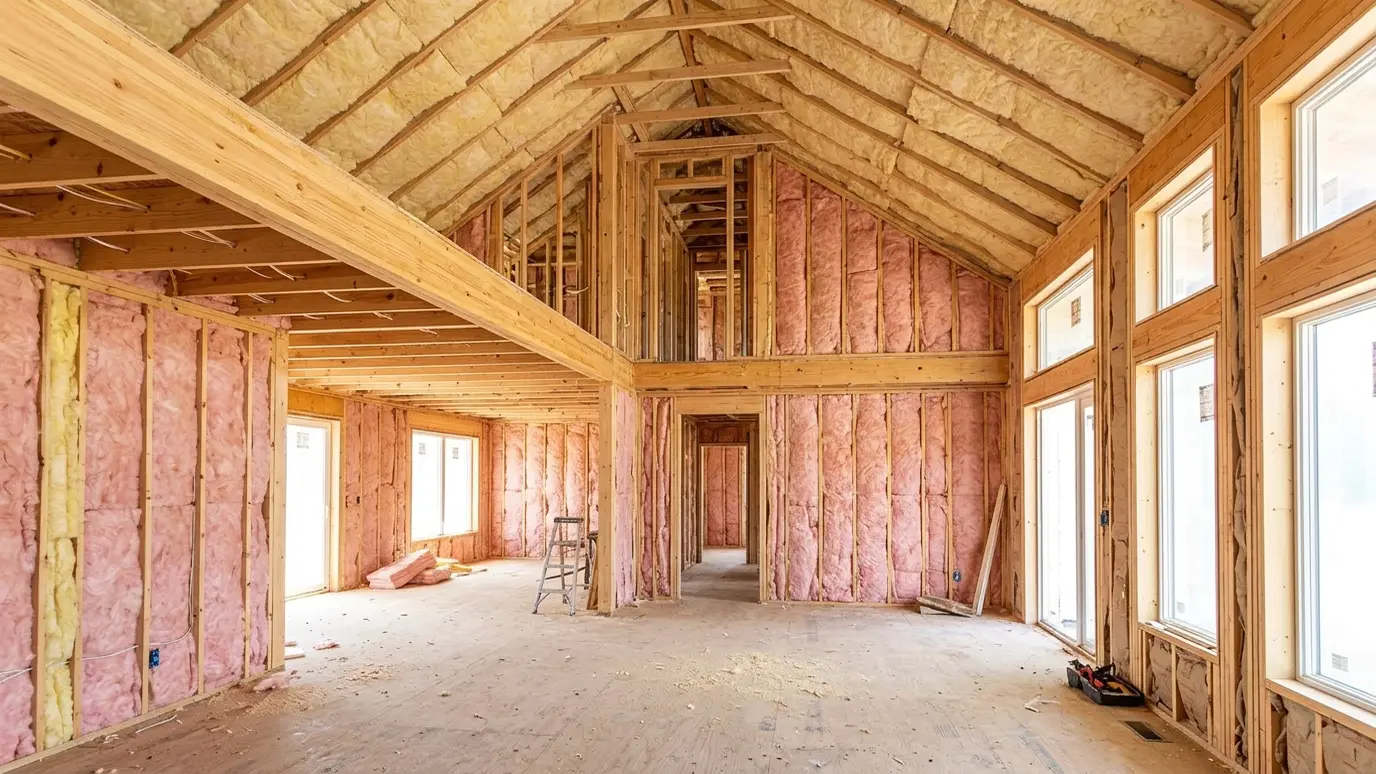 New Construction InsulationInsulation installed at the right stage of the build, with air sealing and inspections coordinated with your builder.Explore
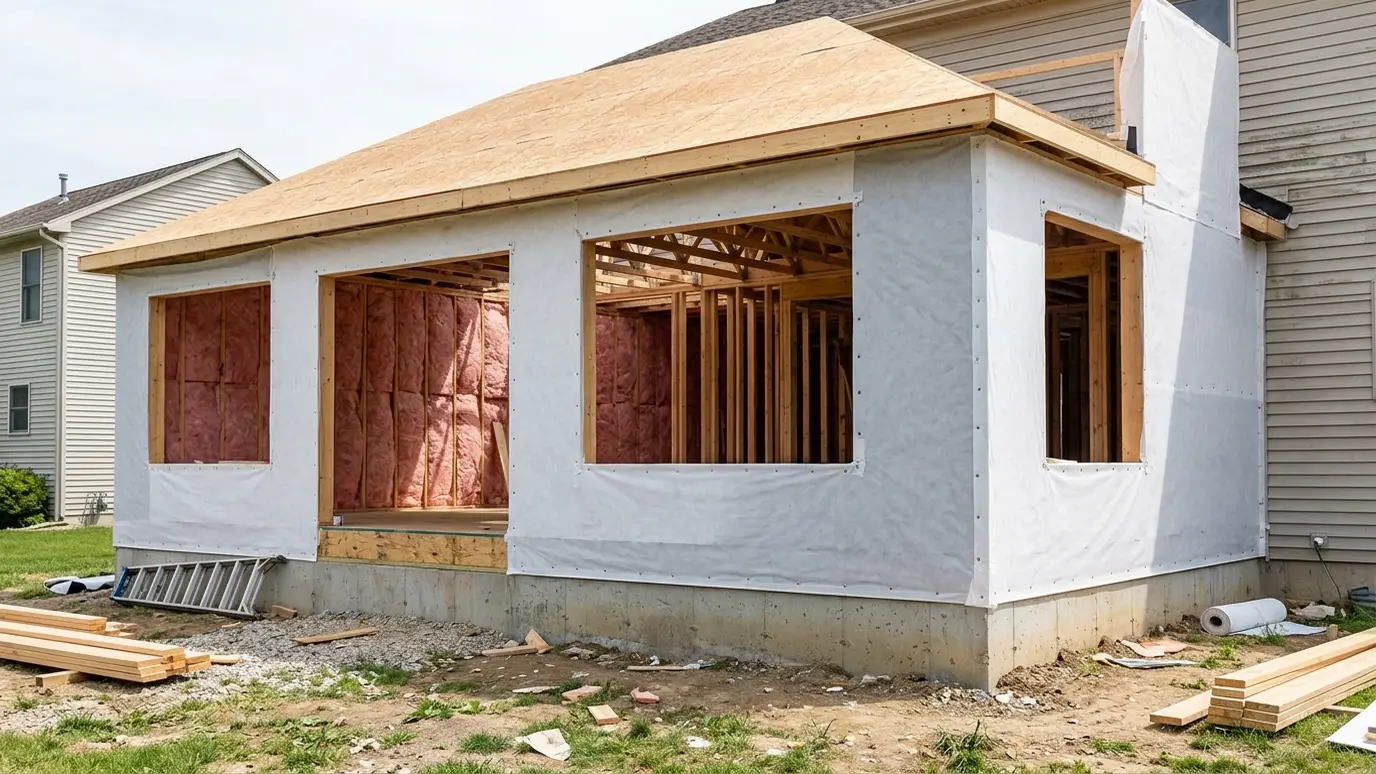 Remodel and Addition InsulationInsulation that connects new rooms to the old house, with the transitions sealed and the old walls improved…Explore
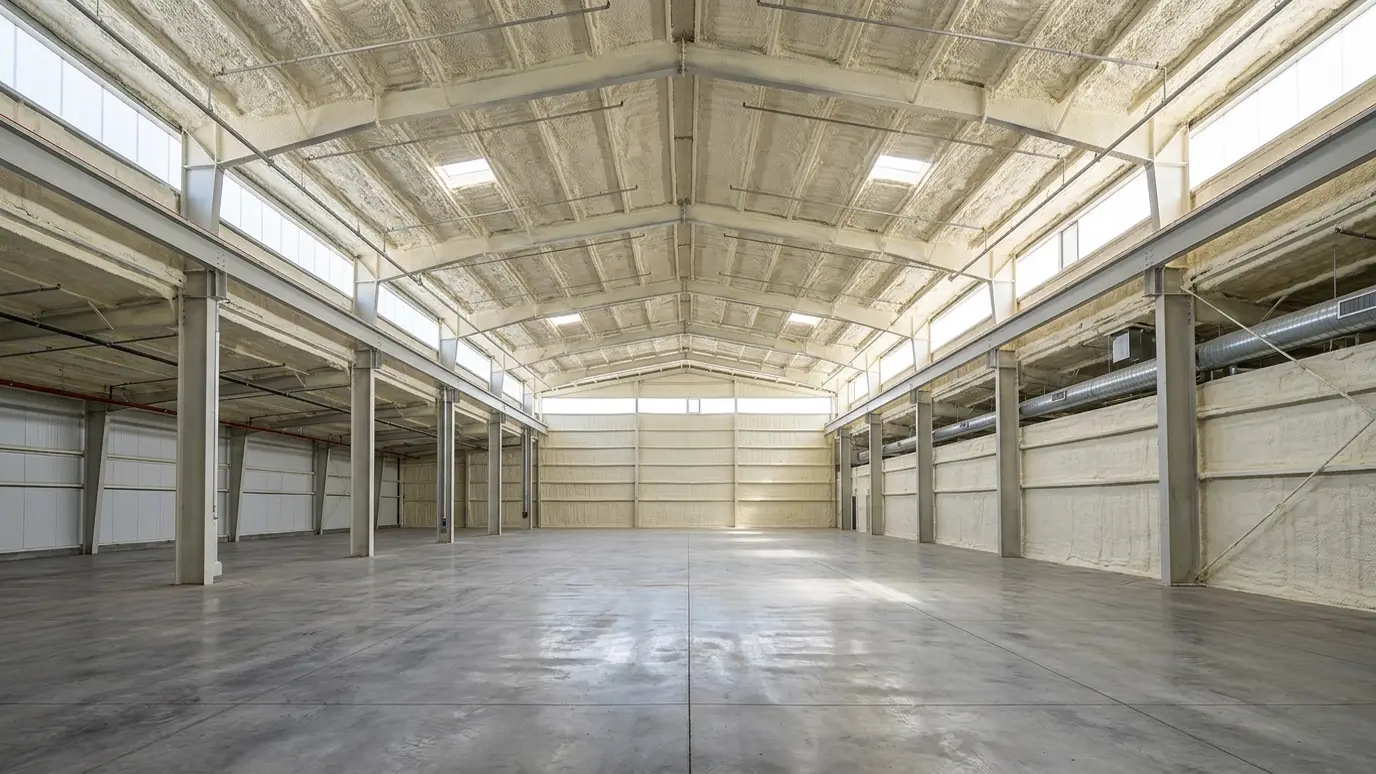 Warehouse and IndustrialLarge-scale insulation for warehouses, distribution centers and manufacturing space, planned for heat, humidity and long spans.Explore
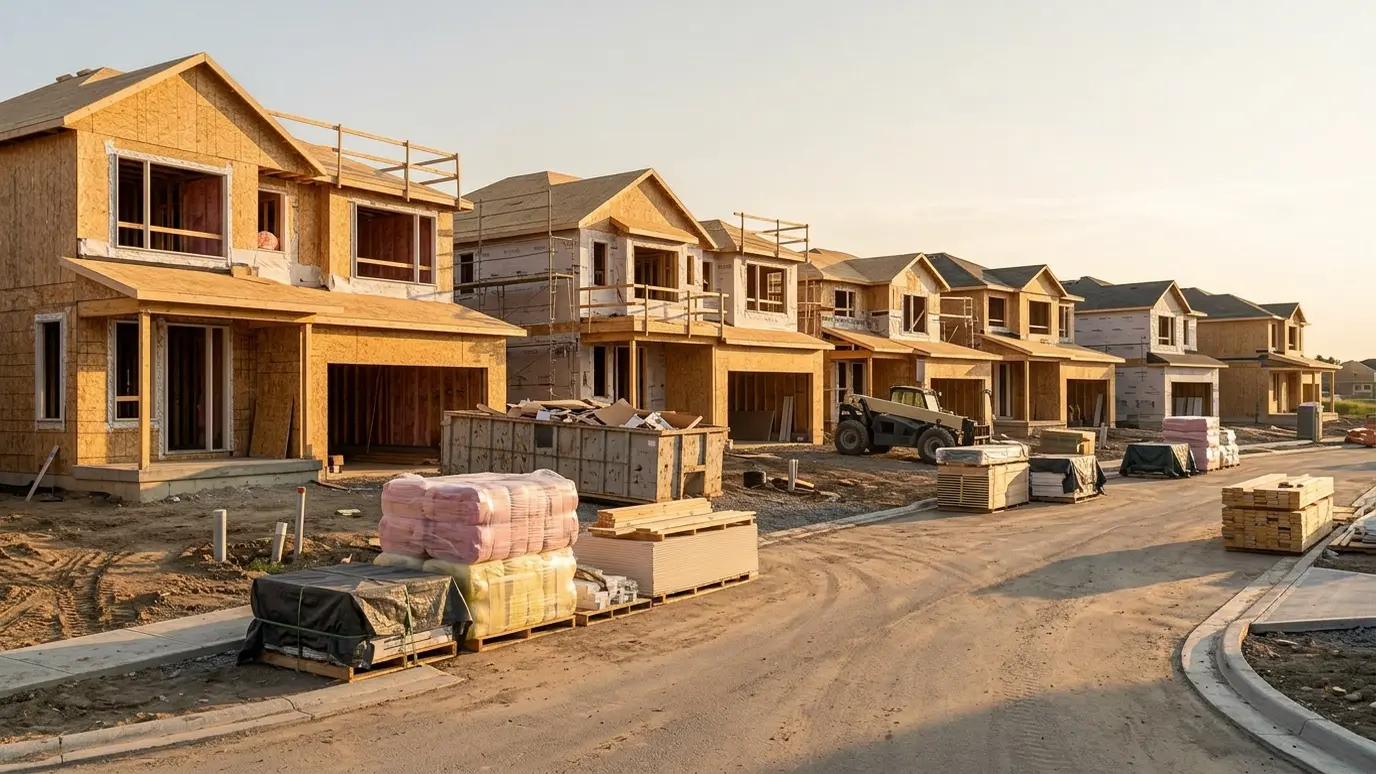 Builder and Contractor PartnershipsA dependable insulation subcontractor for builders, remodelers and property managers, with clear scheduling and clean job sites.Explore
Check an R-value, find your first fixes or ballpark a budget.
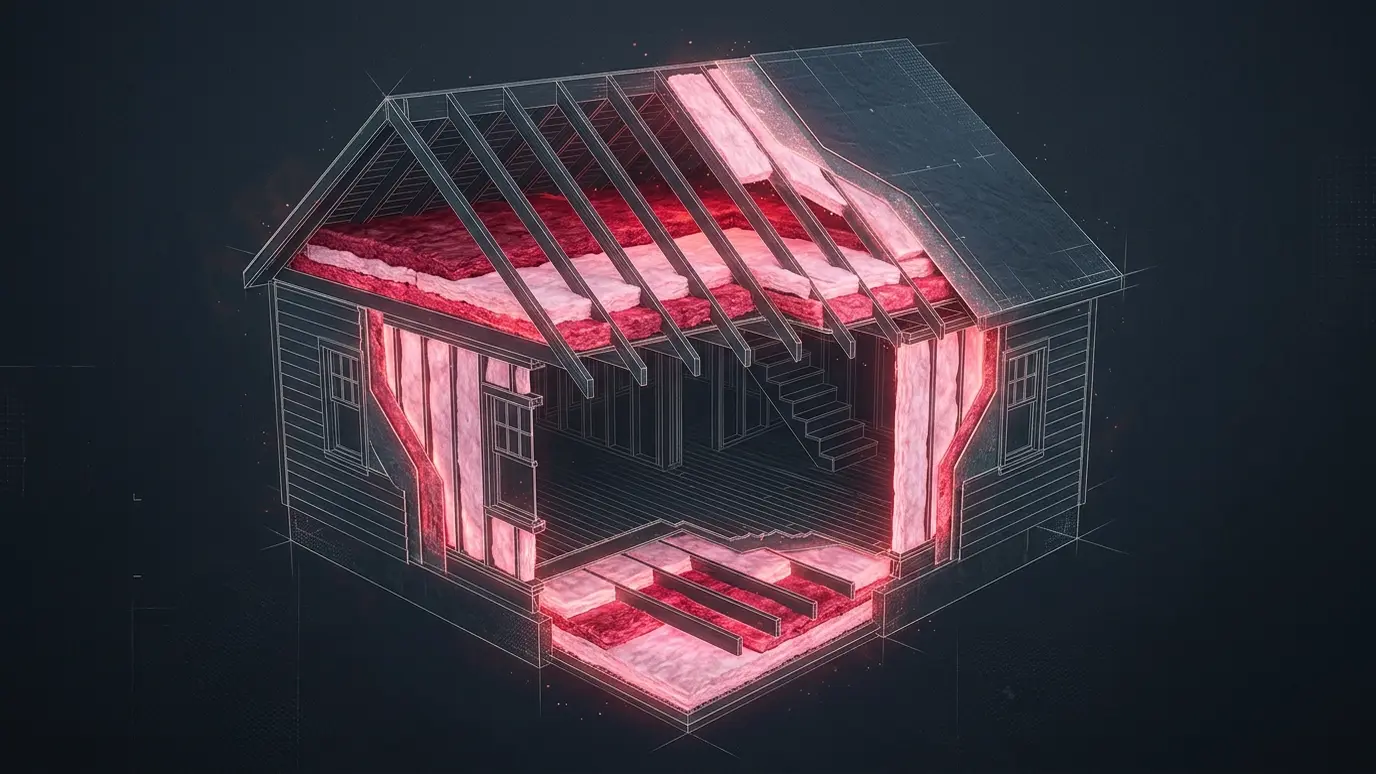 Insulation R-Value CalculatorPick a material and enter the depth to see the approximate R-value, or enter a target to see the depth you need.Try it
 Home Comfort and Heat Loss CheckupAnswer a few questions about your rooms, bills and spaces and see which fixes to look at first.Try it
 Insulation Project Budget PlannerPick a project and a size and get a ballpark planning range.Try it
Air sealing and a continuous, well-installed insulation layer. Details matter more than a single product.
Often yes, if you talk to your builder before framing ends.
We can coordinate air leakage testing for new homes.
 Project situationHot and Cold RoomsOne room is always too warm and another is always too cold. Here is why it happens and…Learn more
 Project situationHigh Energy BillsWhen bills climb and the house still does not feel right, the building is often the reason. Here…Learn more
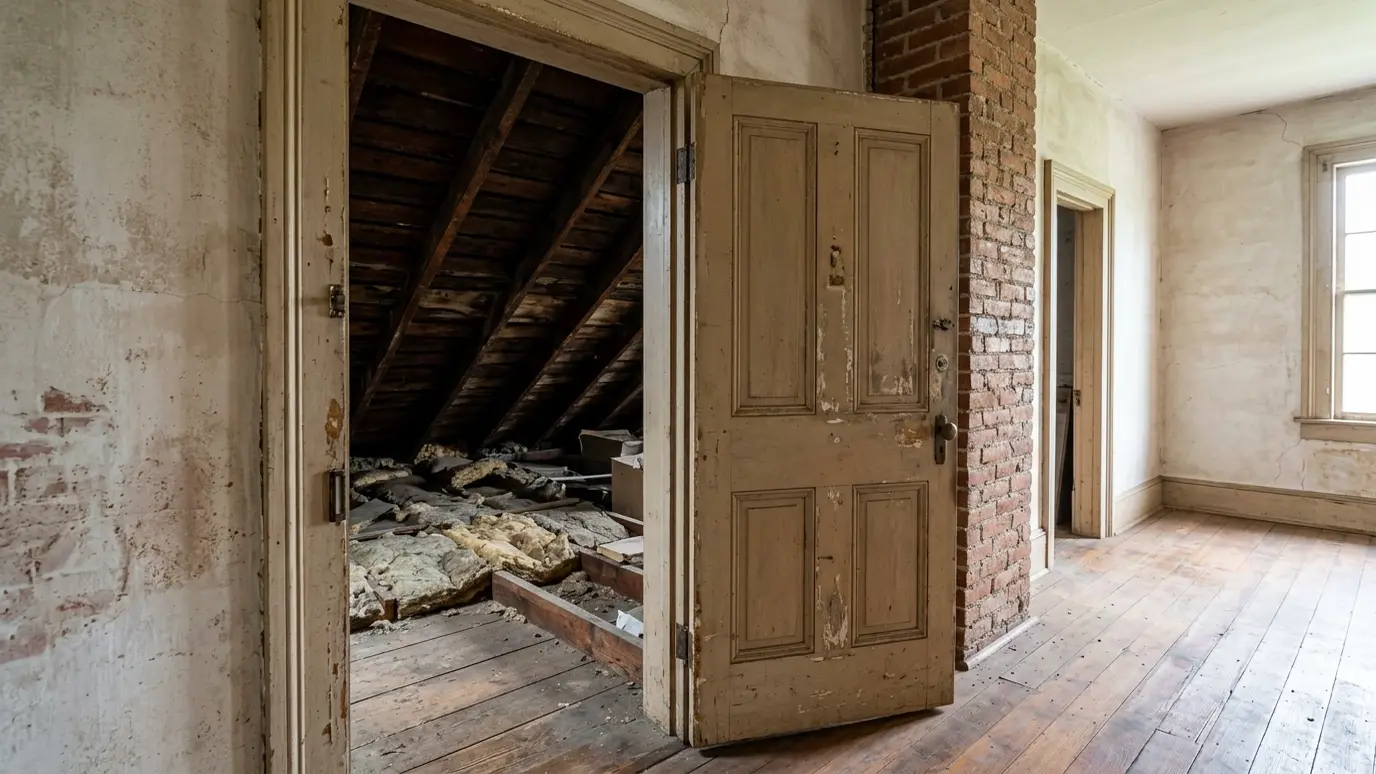 Project situationOlder HomesOlder houses have charm and hidden challenges, from empty walls to unsealed attics. Here is how to improve…Learn more
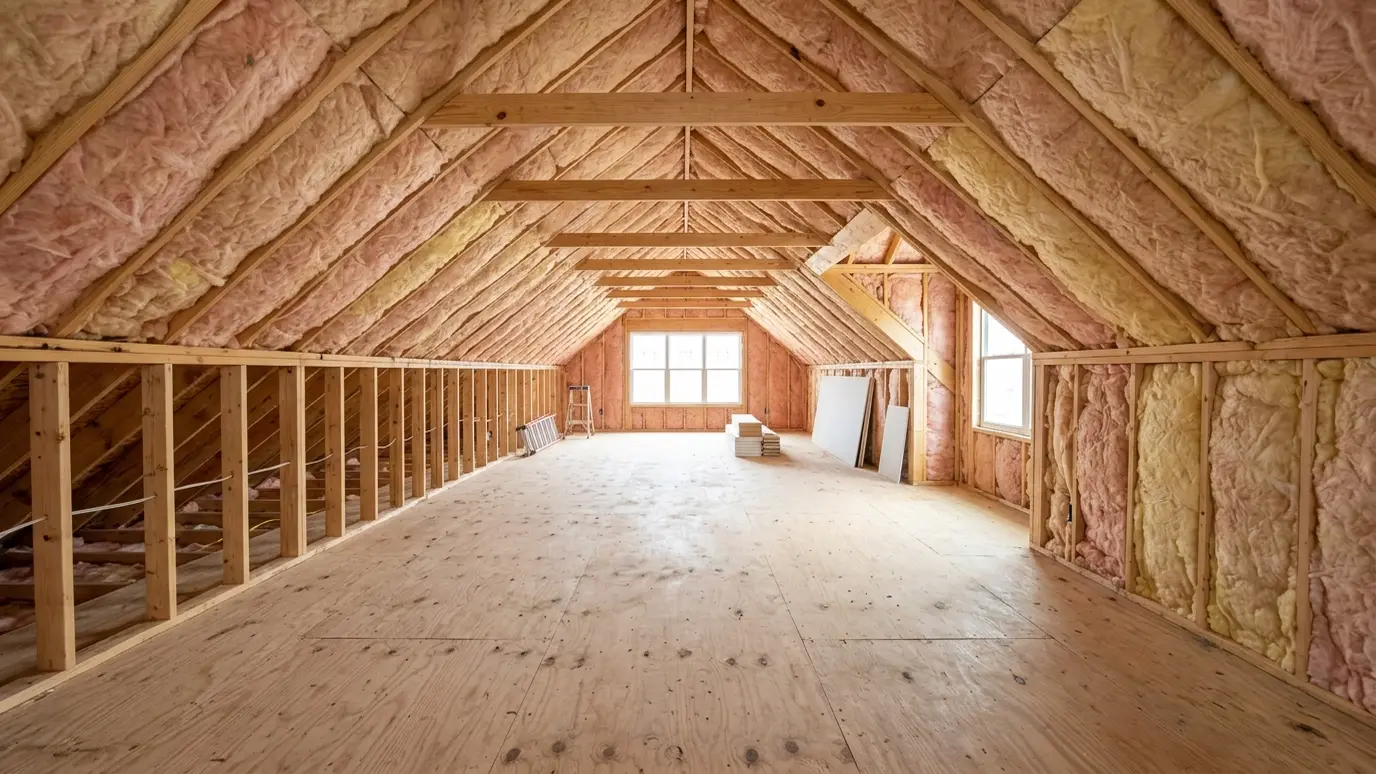 Project situationAdditions and Bonus RoomsNew rooms need to feel like the rest of the house. Here is what makes additions comfortable and…Learn more
Call us and we will inspect the attic, walls and crawl space and give you a clear plan and a written scope.