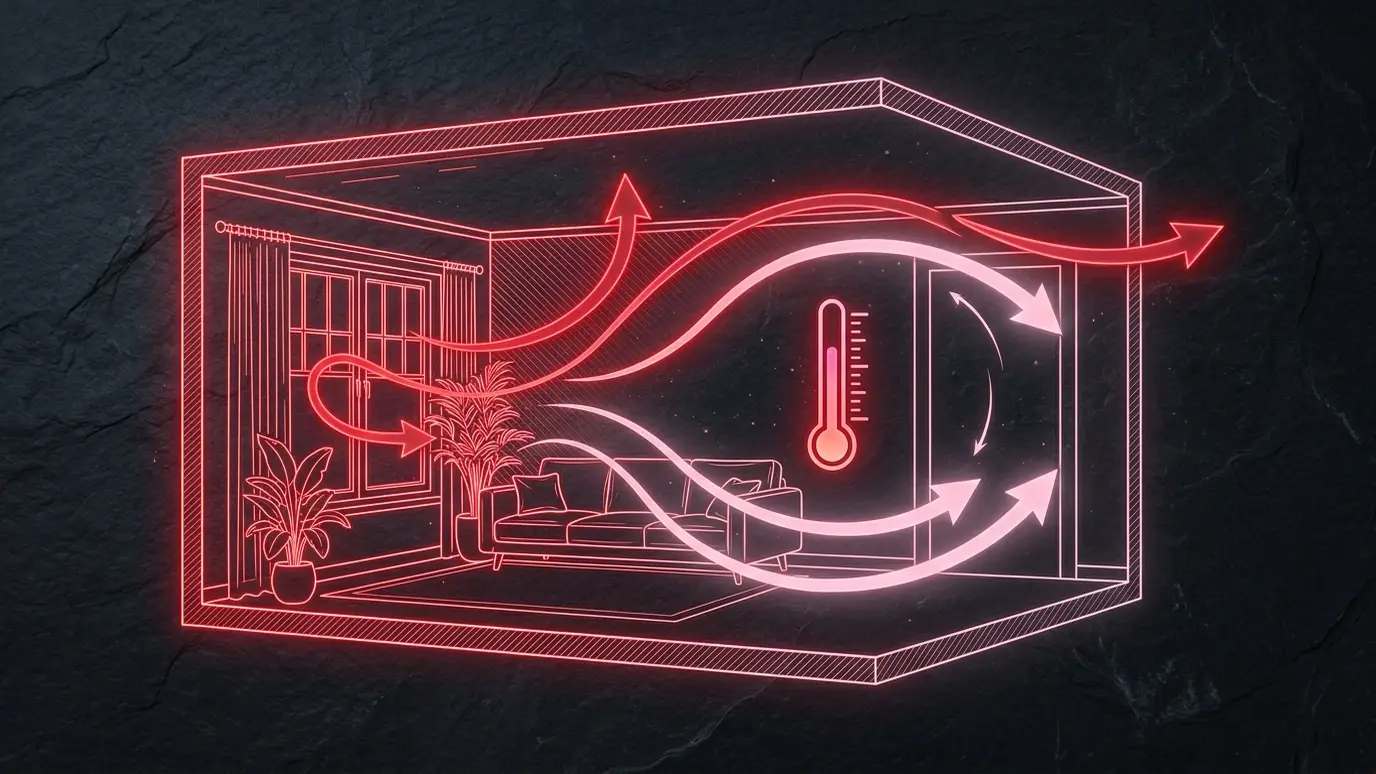
A whole-house assessment that finds where your home loses comfort and energy and ranks the fixes in the order that makes sense.
Comfort problems rarely have a single cause. A cold bedroom may come from a leaky attic hatch, a duct in a crawl space, thin wall insulation or all three. An energy audit looks at the whole house as a system, so you spend money where it counts.
We walk the attic, walls, crawl space or basement and mechanical systems, look for moisture and air leaks, check insulation depth and condition and talk with you about the rooms that bother you. The result is a written plan that lists each issue, why it matters and the order we recommend.
Insulation, air leaks, ducts, windows and equipment all interact. A good audit looks at each of them, so a fix in one place does not create a problem in another.
We ask which rooms are hot, cold or drafty, which bills surprised you and what you have already tried. Your experience points to where we should look hardest.
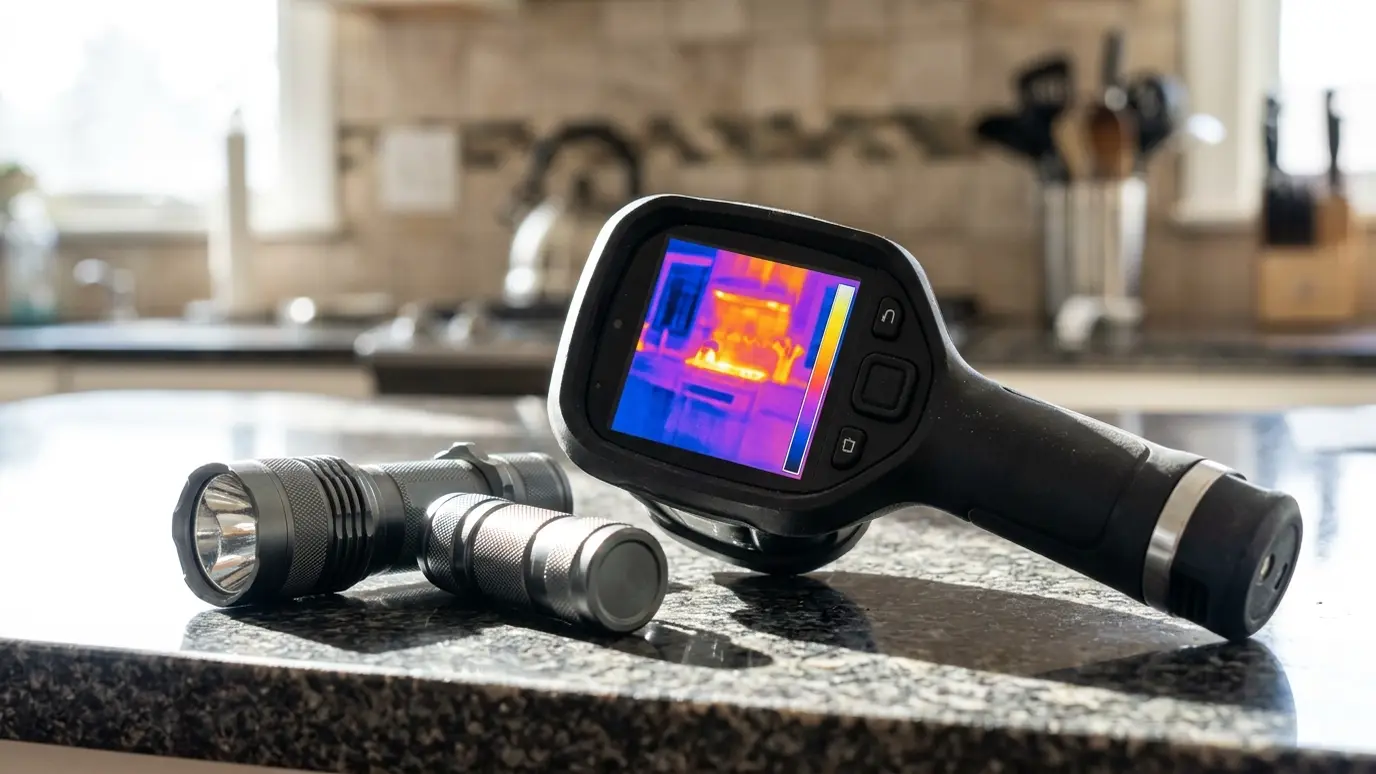
A thermal camera reveals missing insulation, and a blower door pulls air through leaks so we can feel and measure them. These tools turn guesses into evidence.
You receive a clear, ranked list. You can do the work with us, with another contractor or in stages. We would rather you understand your house than feel pressure.
Drag the handle to compare.
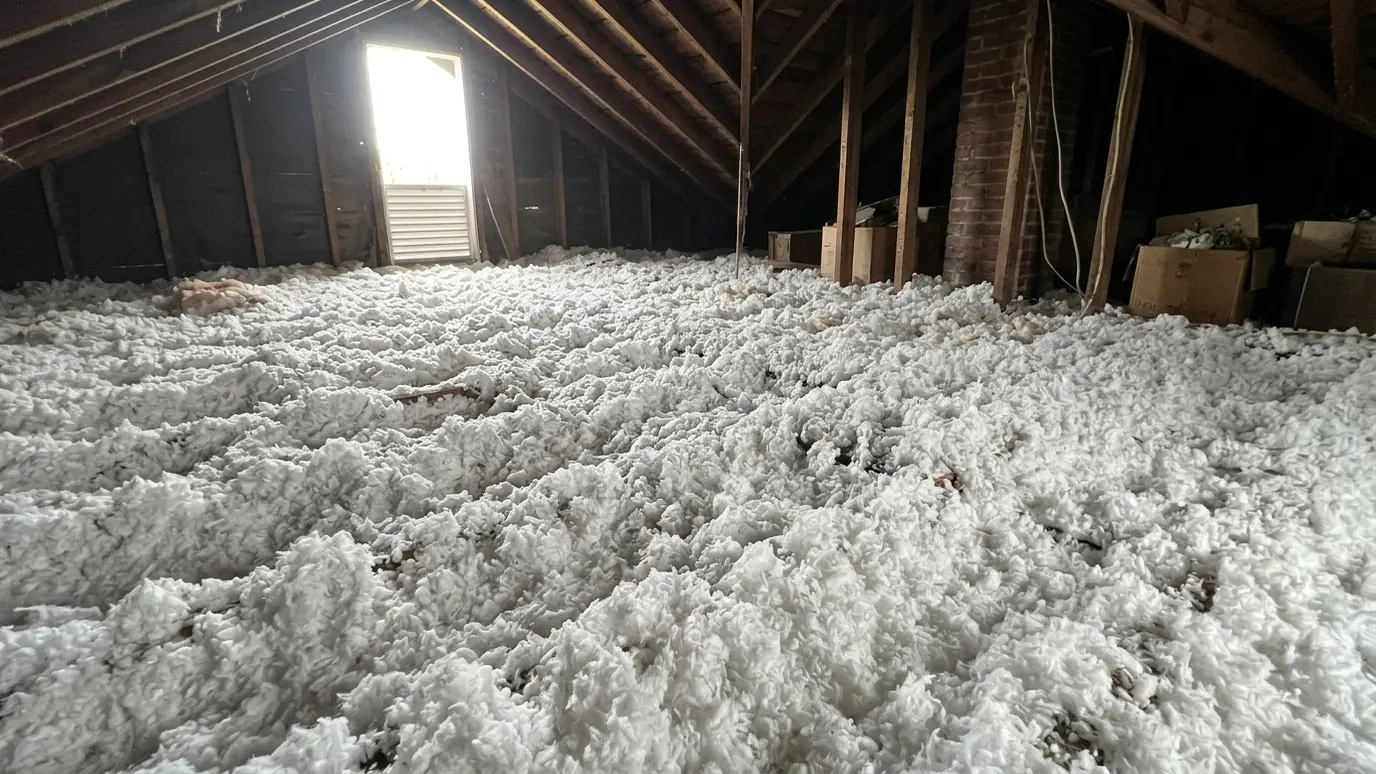
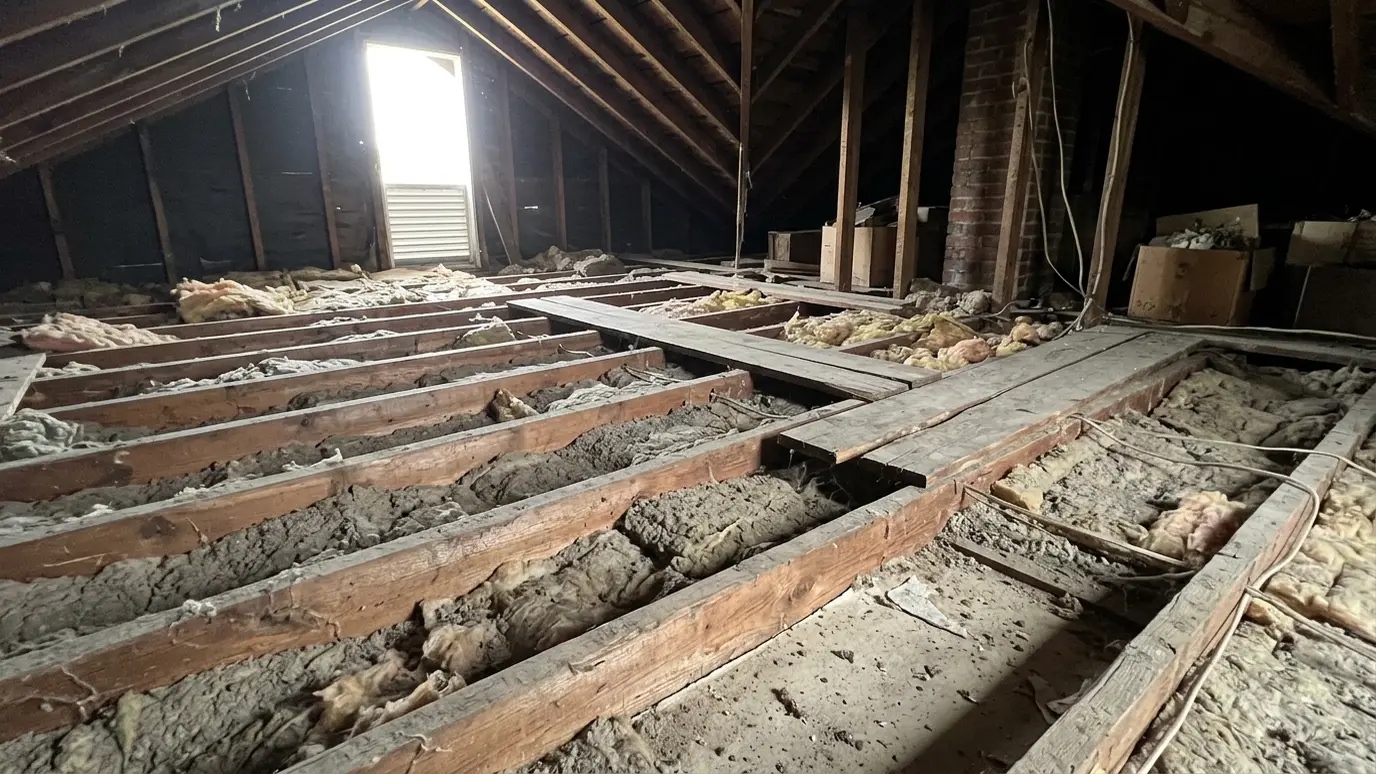 BeforeAfter
Attic, walls, floors and mechanical areas.
Missing insulation made visible.
Blower door when appropriate.
Depth and condition recorded.
Fixes ordered by value.
Easy to share and keep.
Every topic has its own page with what to expect and how we approach it.
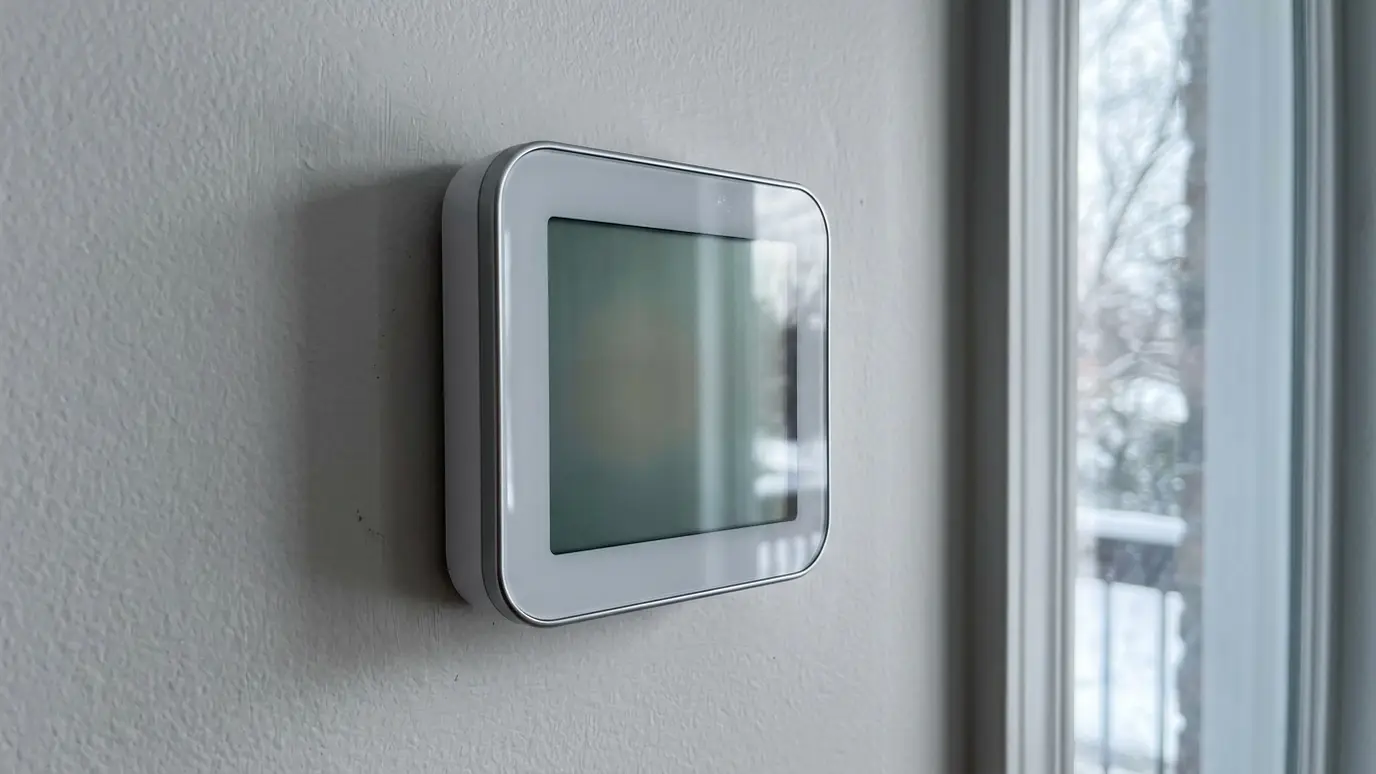 Project situationHigh Energy BillsWhen bills climb and the house still does not feel right, the building is often the reason. Here…Learn more
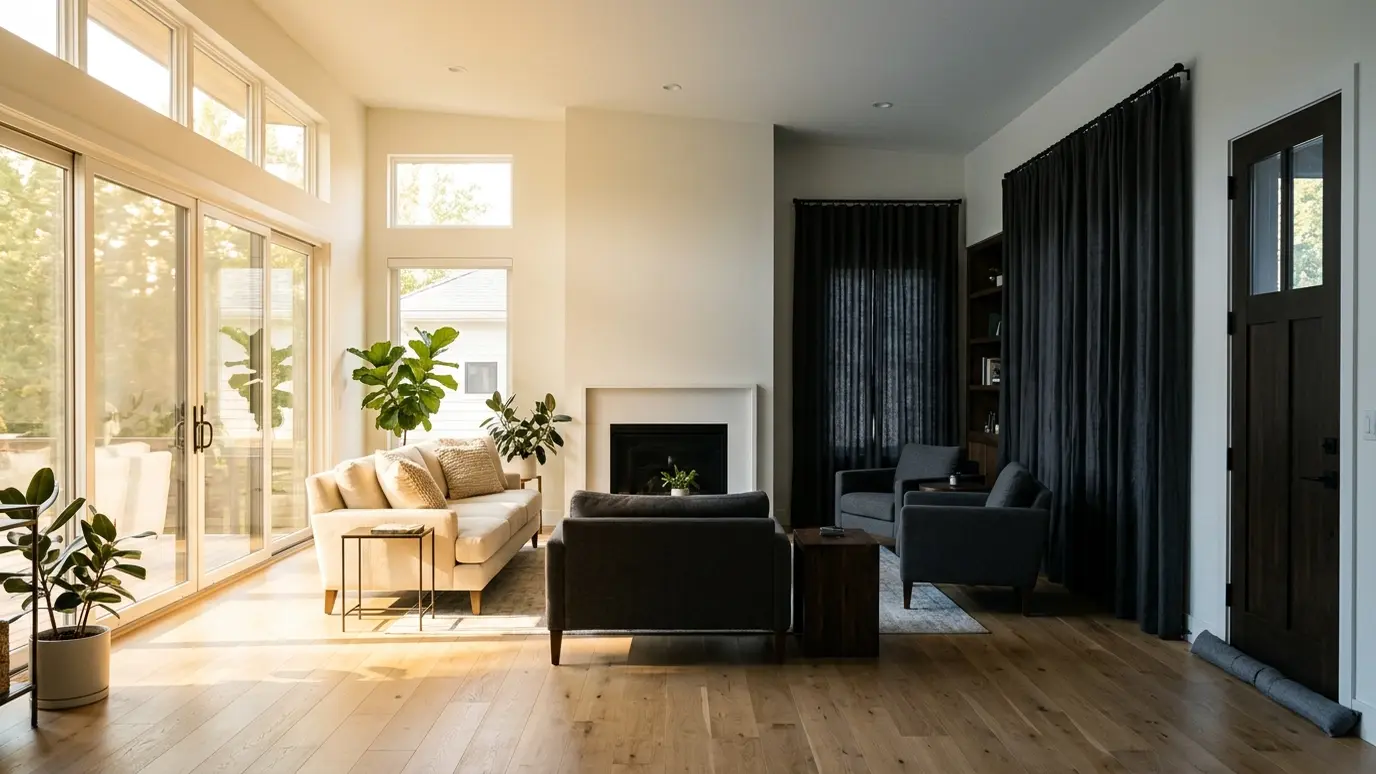 Project situationHot and Cold RoomsOne room is always too warm and another is always too cold. Here is why it happens and…Learn more
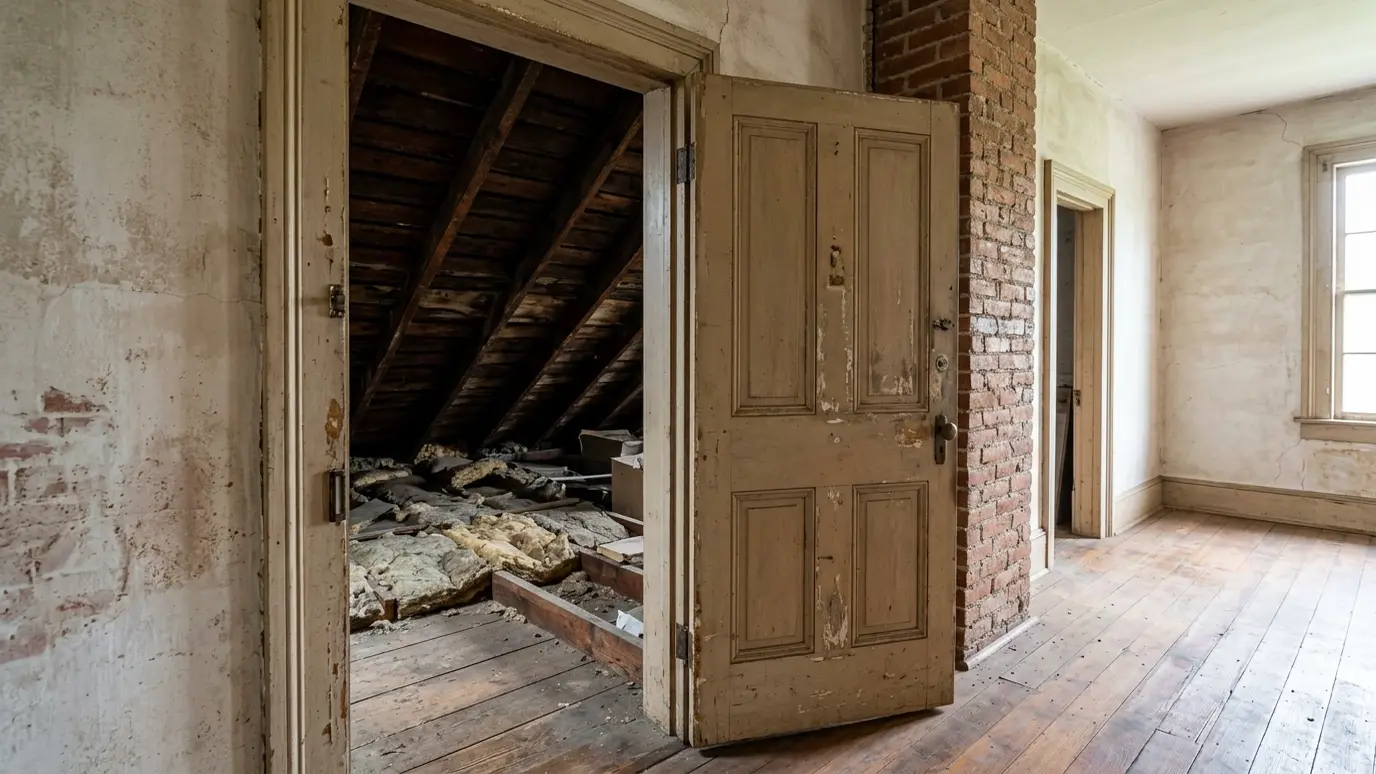 Project situationOlder HomesOlder houses have charm and hidden challenges, from empty walls to unsealed attics. Here is how to improve…Learn more
Enter your project cost, your yearly energy cost and the change you expect to see how long it could take to pay back.
You tell us what is going on, which rooms bother you and what you hope to change, and we set a time that fits your day.
We walk the attic, walls, crawl space and equipment, measure depths and use thermal imaging when it helps.
We protect the house, seal air leaks, place baffles and fix small problems so the insulation can do its job.
Loose-fill, batts, foam or board goes in to the planned depth, with clean edges and clear markers.
We measure the result, take photos and test air leakage when the scope includes it.
We walk the finished work with you, answer questions and leave the site clean.
A visual inspection of the whole house, thermal imaging, air leak checks and a conversation about comfort. You receive a written plan.
Most homes take two to three hours, depending on size and access.
Yes, or have someone there who can answer questions and give access to the attic and crawl space.
We describe likely benefits, but savings depend on habits, weather and utility rates, so we avoid promising numbers.
Some programs ask for an audit or test results. We can tell you what our report includes and help you check requirements.
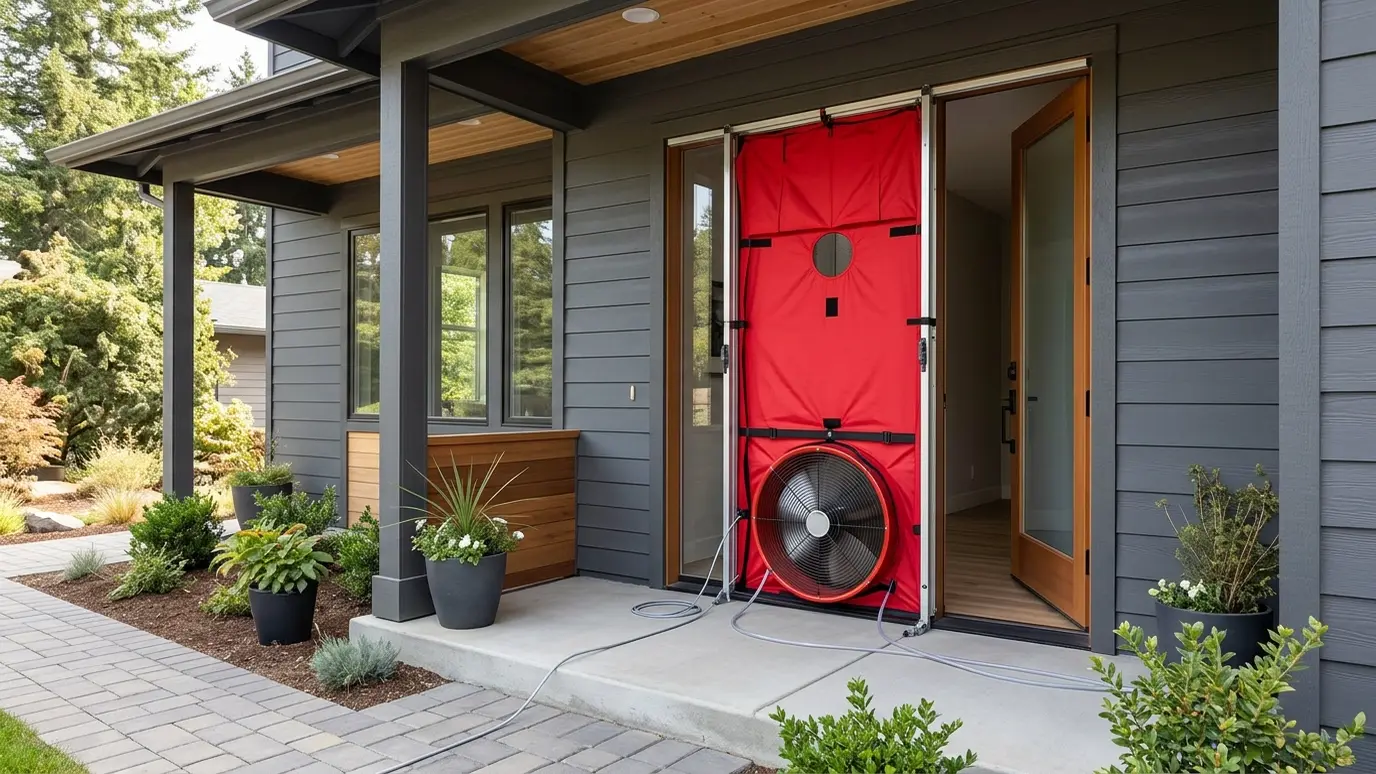 Blower Door and Thermal ImagingA fan test and a thermal camera that show exactly where air and heat escape, so repairs go…Explore
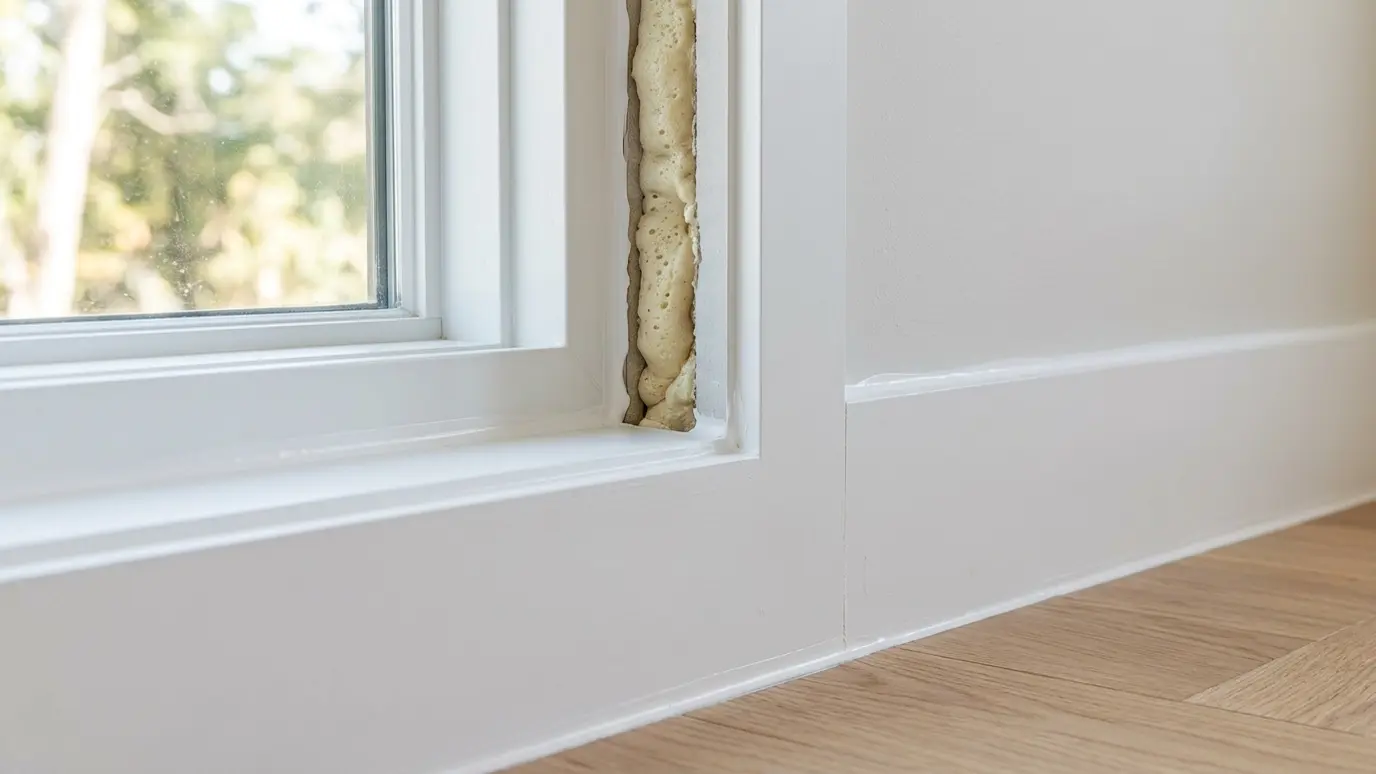 Whole-Home Air SealingEvery major leak in your home found and closed, from attic and basement to the small gaps around…Explore
 Rebates and Incentives GuidanceStraight answers about utility programs and federal tax credits, plus the paperwork and test results that support your…Explore
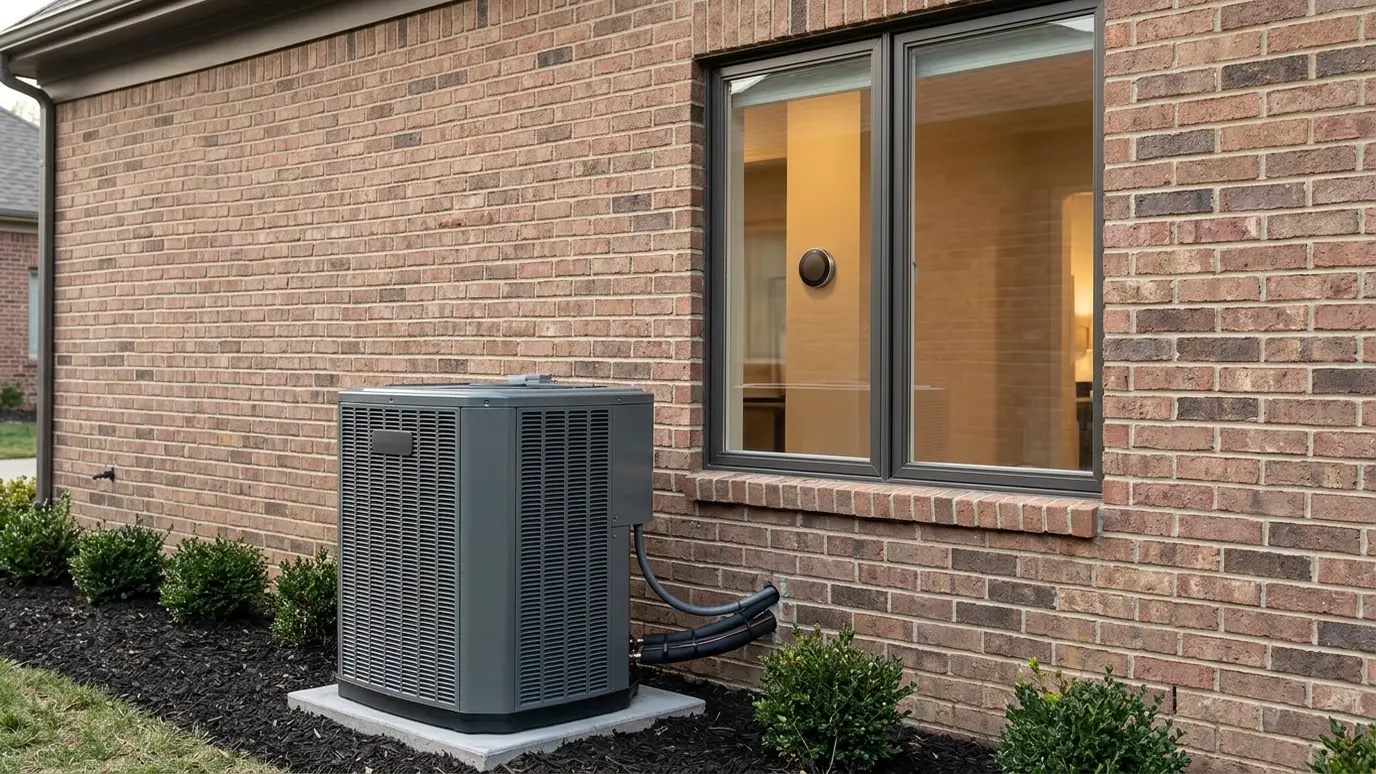 HVAC and Insulation PlanningInsulation and air sealing planned around your heating and cooling system, so equipment works less and lasts longer.Explore
Tell us about the project and we will call you back to talk it through.
Or call (615) 357-7797 to talk now.