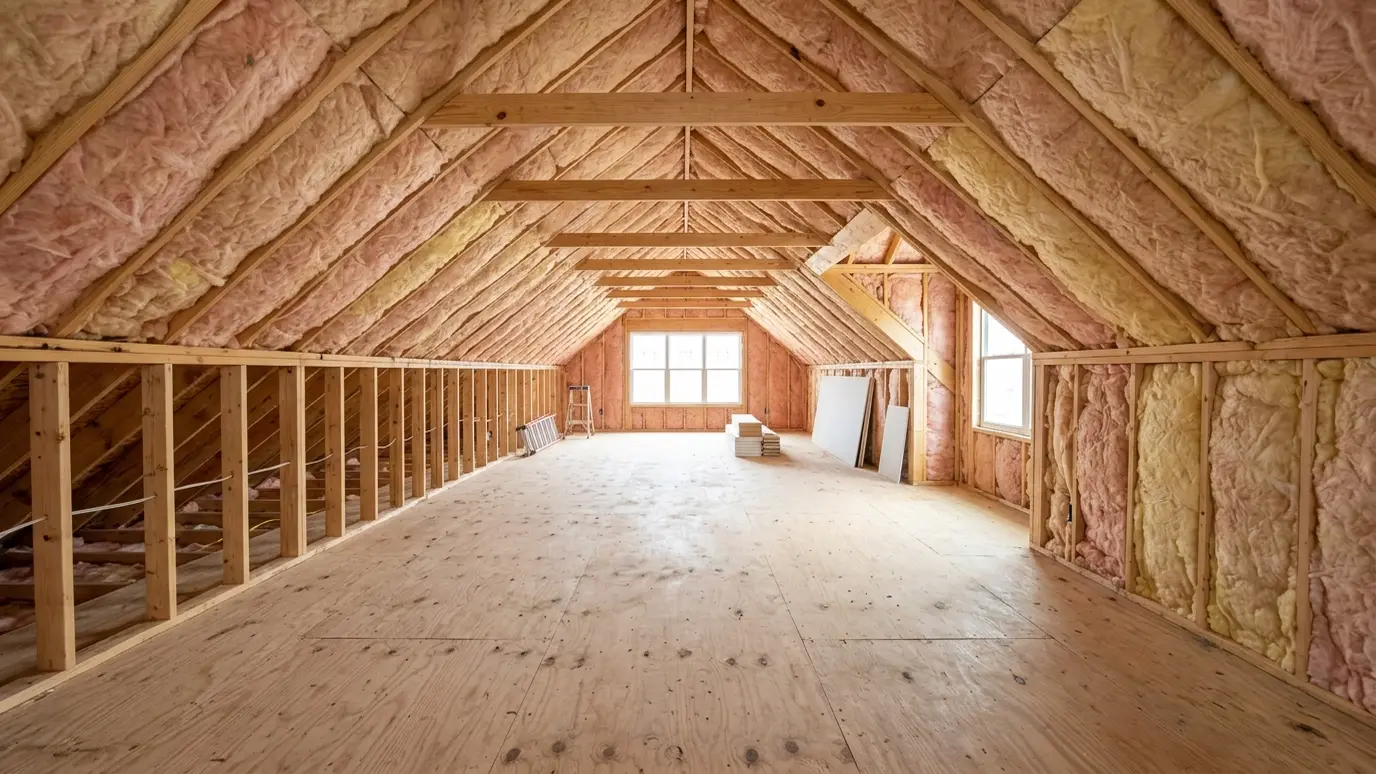
New rooms need to feel like the rest of the house. Here is what makes additions comfortable and where they usually fall short.
Additions and bonus rooms often have more exposed surface than the rest of the house. They have roofs overhead, walls on several sides and floors over garages or open air. Without careful insulation and air sealing, they become the room nobody wants to use in July or January.
We treat the tie-in to the existing house, the new framing and the transitions between them as one system. Knee walls, sloped ceilings and floors each get attention, and we coordinate with your builder and HVAC provider so the room is comfortable once the work is complete.
The junction with the old house closed.
Insulated to match the plan.
Air sealed and insulated.
Dense insulation and an air barrier.
Airflow planned for the new space.
Comfort in every season.
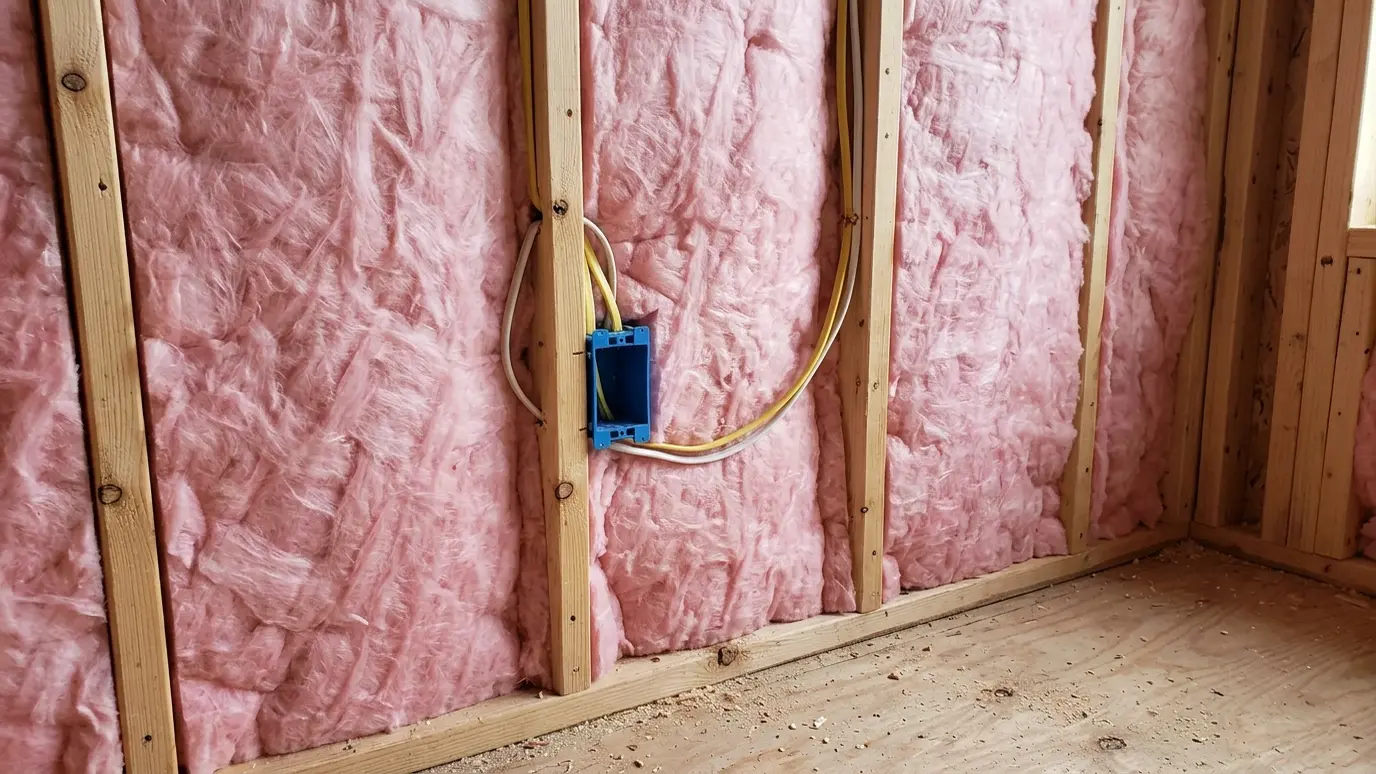 Fiberglass Batt InsulationPrecisely fitted batts in walls, floors and ceilings, cut around wiring and boxes so the cavity is filled…Explore
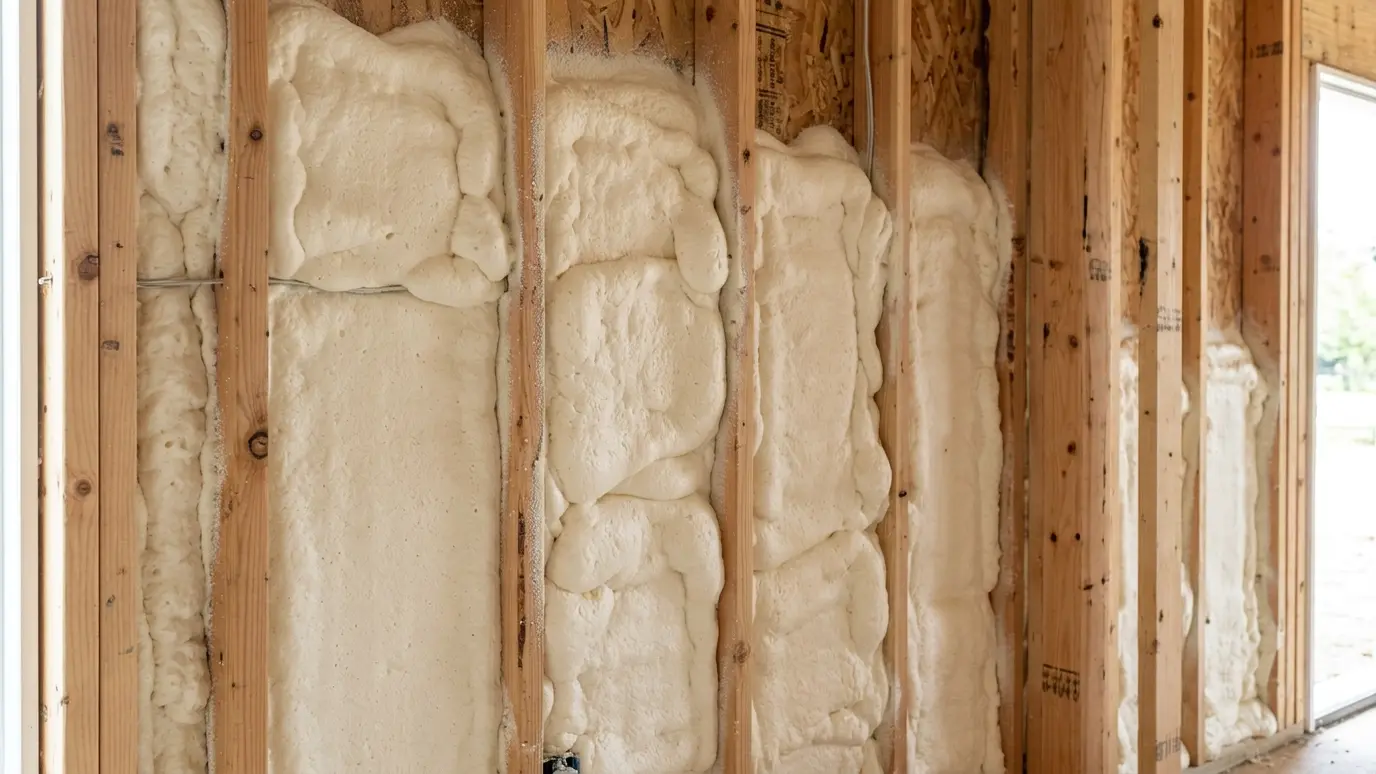 Open-Cell Spray FoamA soft, expanding foam that fills every nook, seals air leaks and dampens sound in walls, ceilings and…Explore
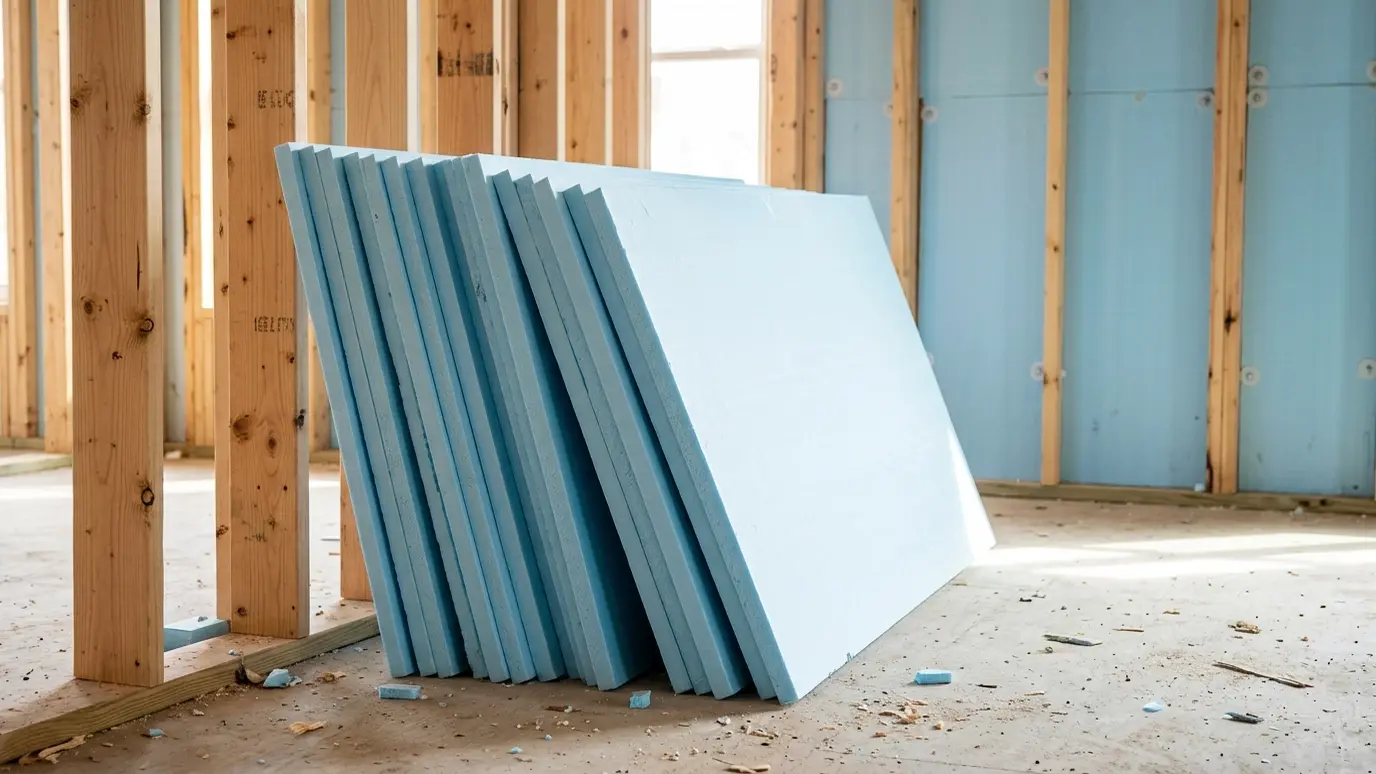 Rigid Foam Board InsulationContinuous insulation panels for basement walls, exterior sheathing, slabs and roofs, taped and sealed for lasting performance.Explore
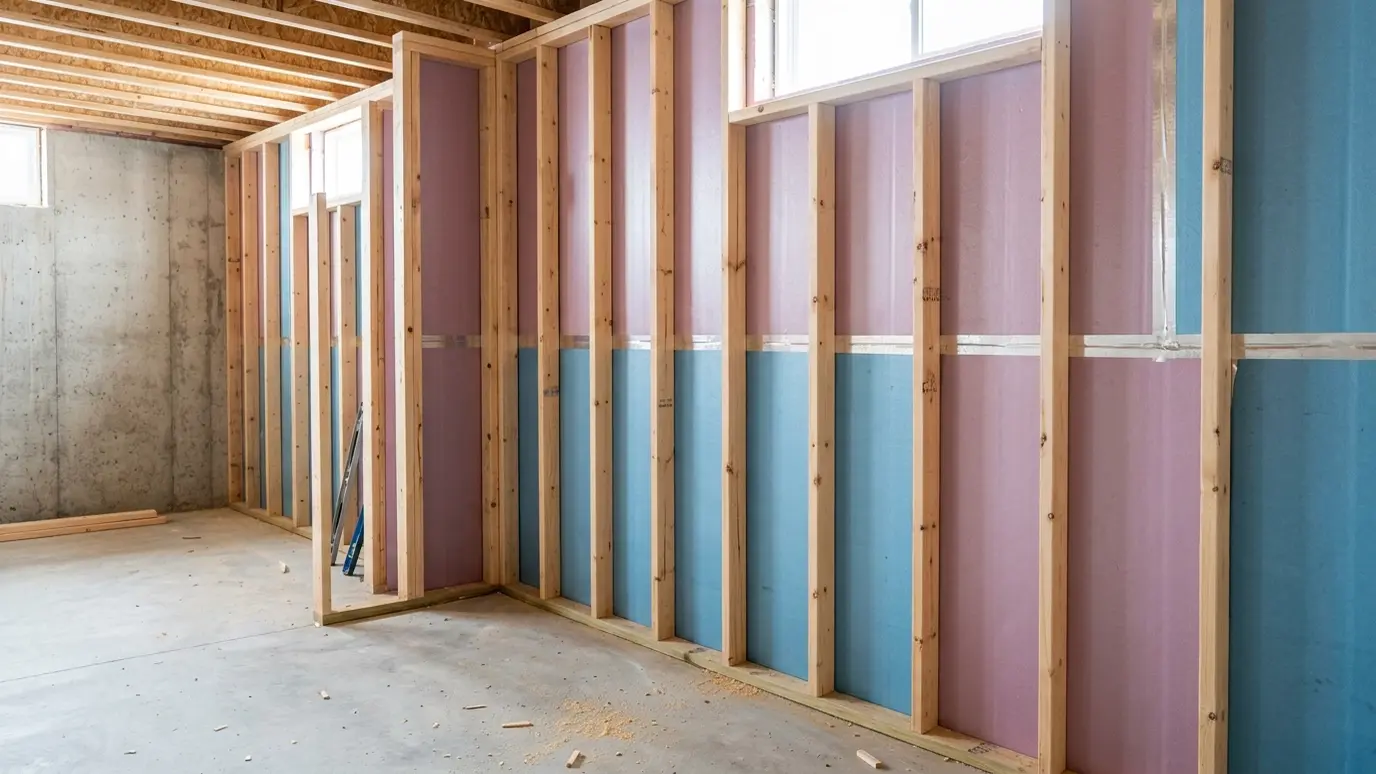 Basement Wall InsulationInsulation that handles moisture and cold concrete, turning an unfinished basement into usable, comfortable space.Explore
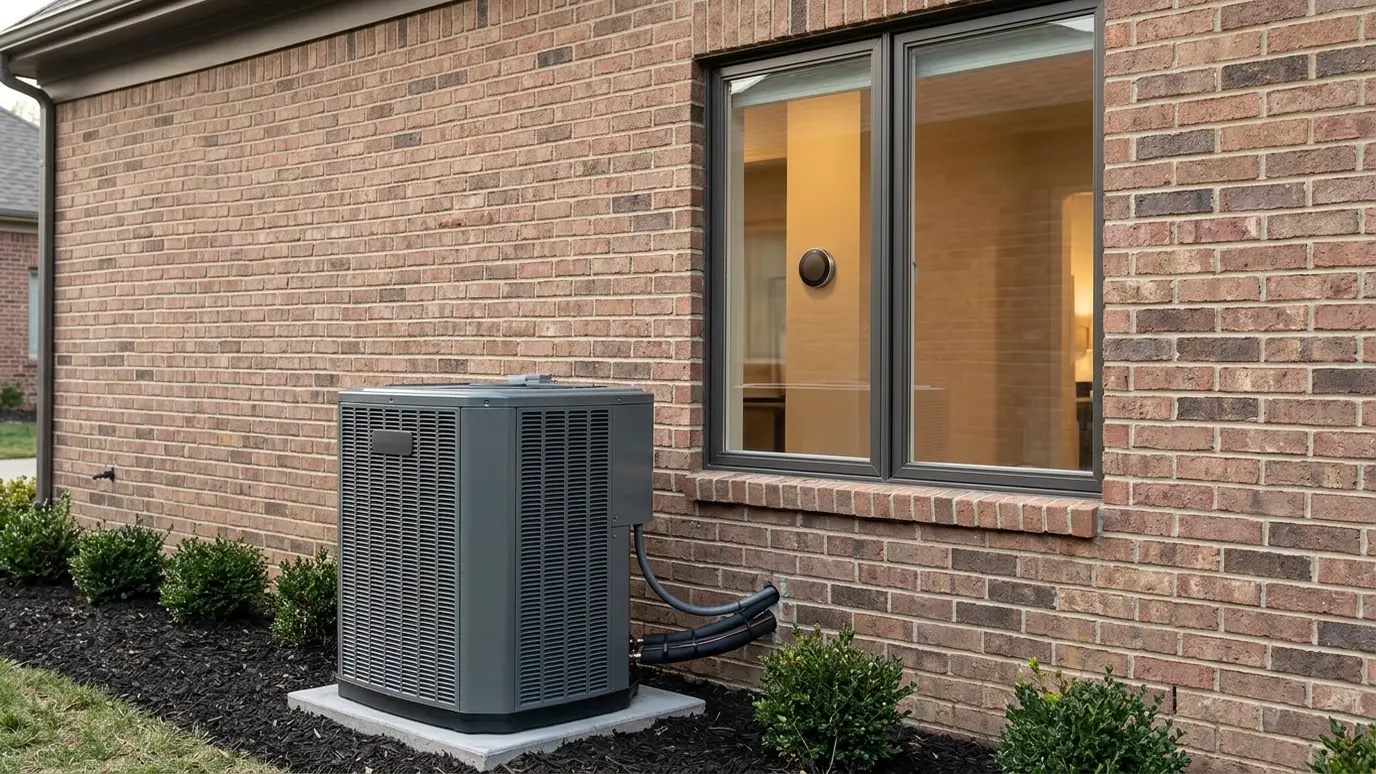 HVAC and Insulation PlanningInsulation and air sealing planned around your heating and cooling system, so equipment works less and lasts longer.Explore
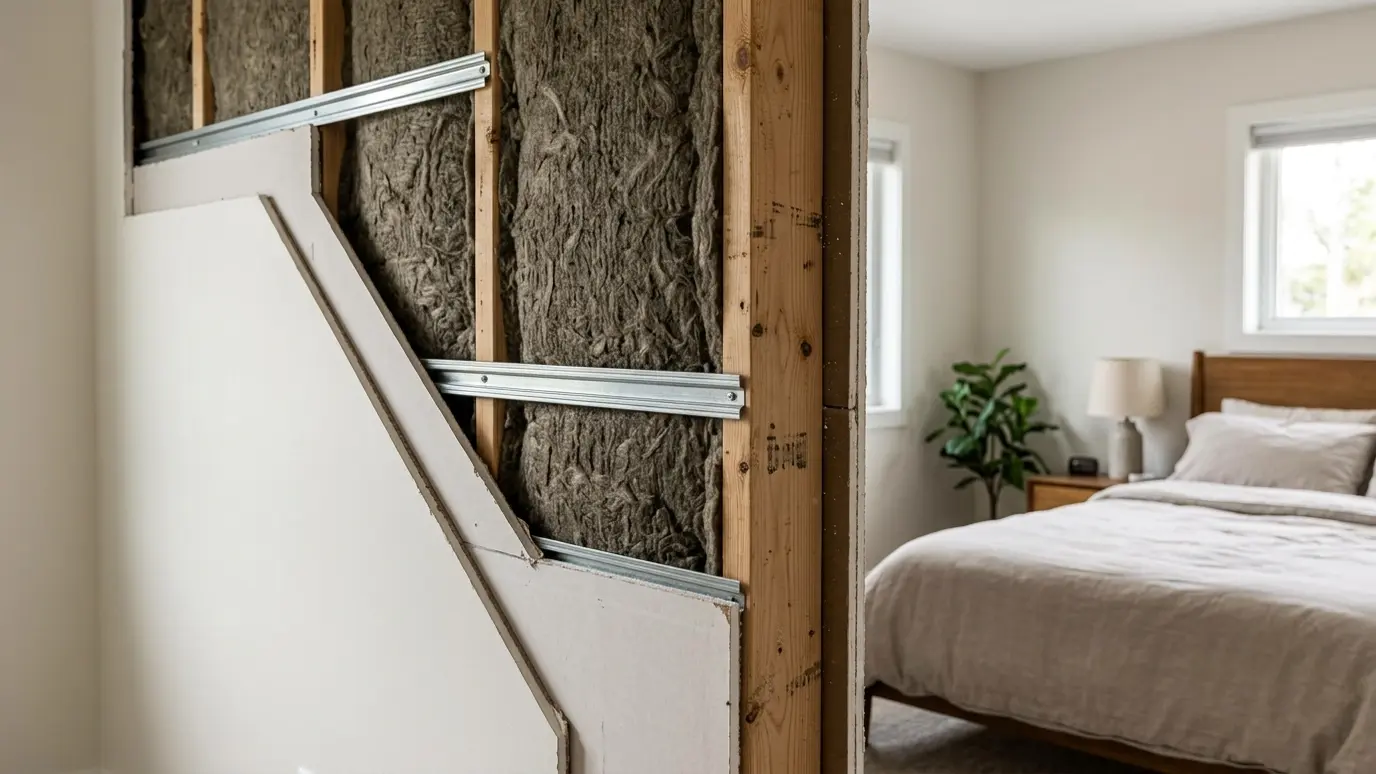 Soundproofing and Sound InsulationQuieter bedrooms, media rooms, offices and shared walls, built with dense insulation, decoupling and sealed gaps.Explore
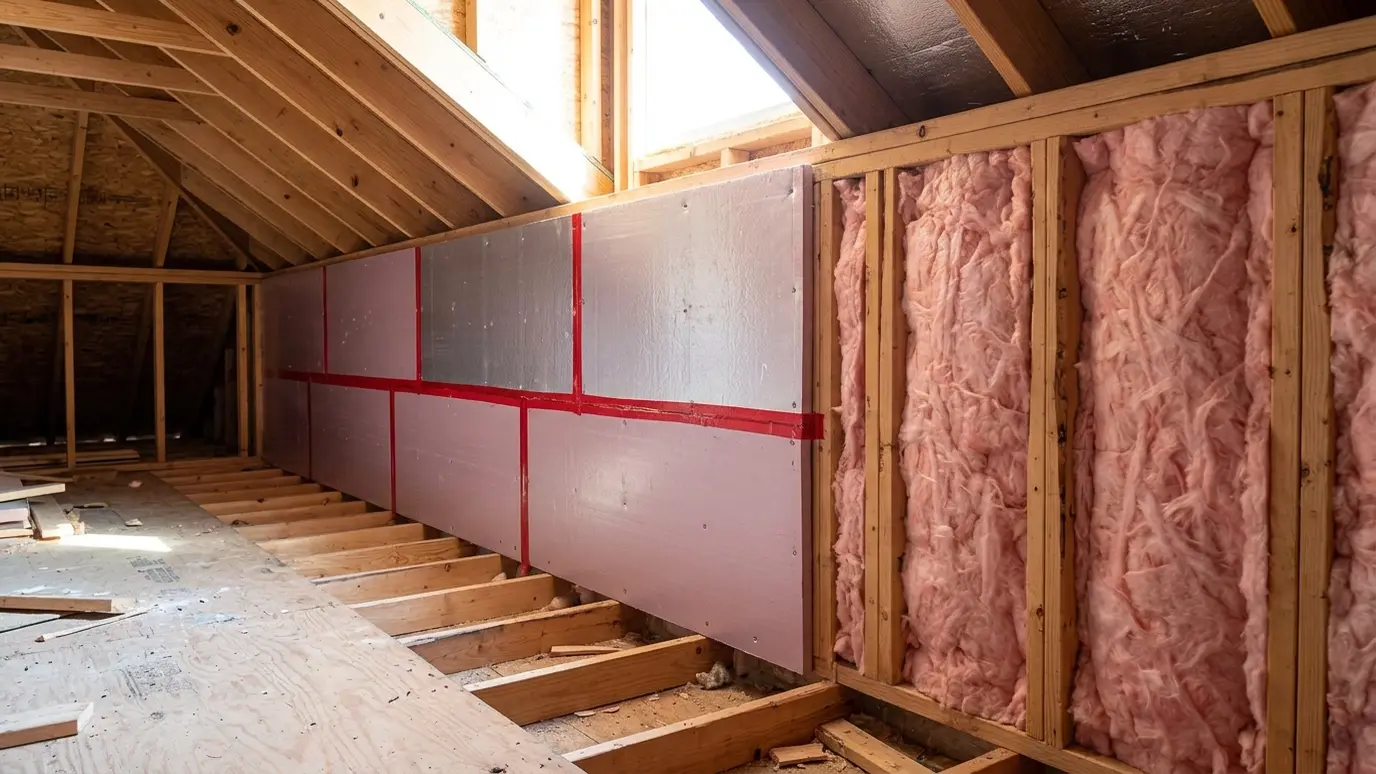 Bonus Room and Knee WallsThe rooms over the garage and under the roof that never feel right, fixed at the knee walls…Explore
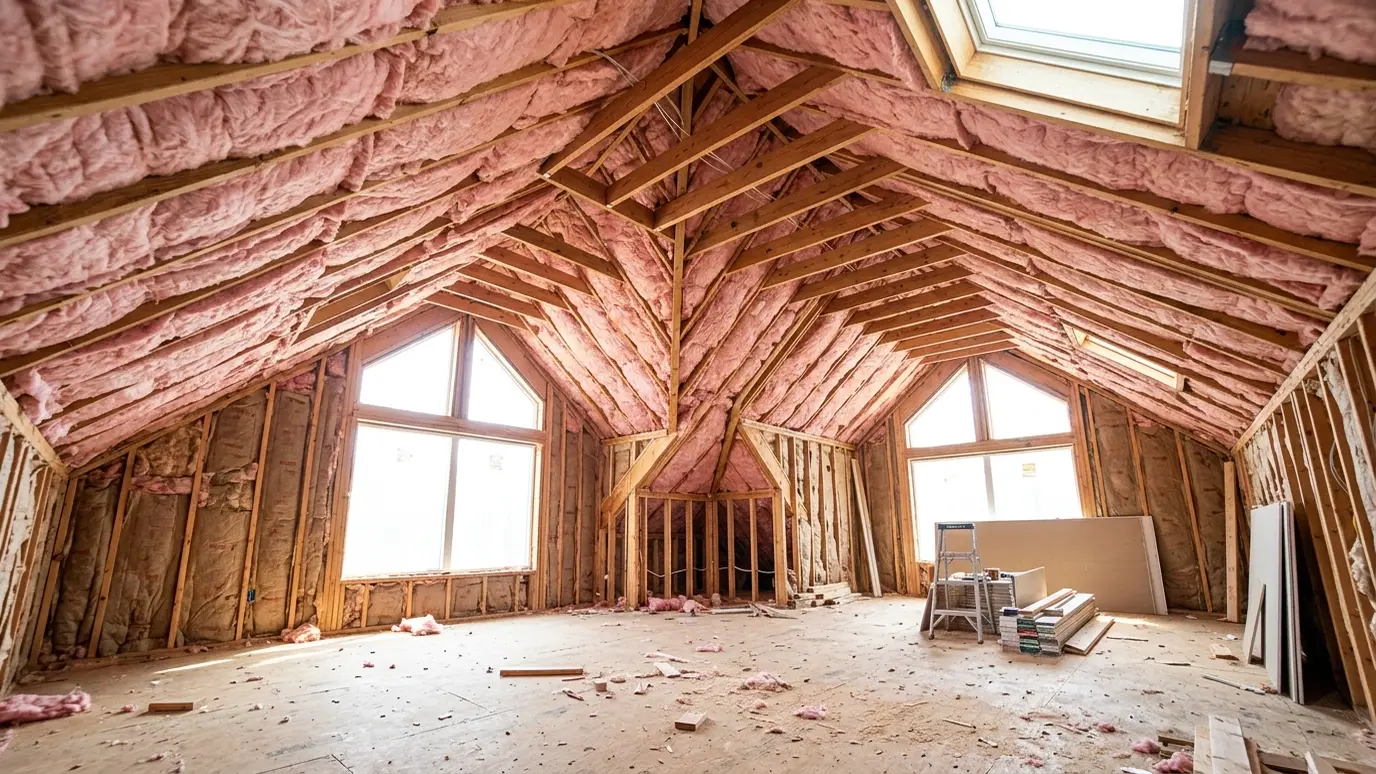 Cathedral and Vaulted CeilingsSloped ceilings insulated with the right depth, airflow and air barrier, so tall rooms stay comfortable and the…Explore
Check an R-value, find your first fixes or ballpark a budget.
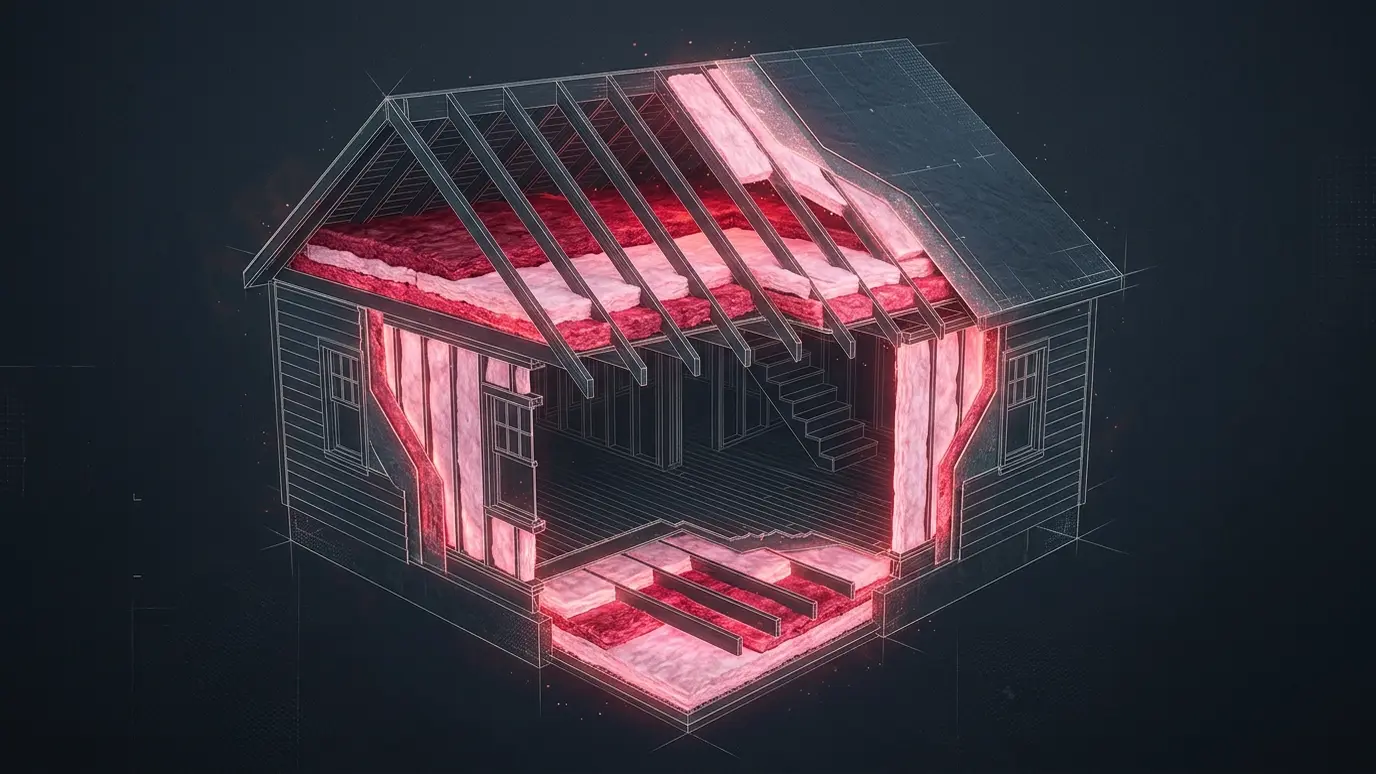 Insulation R-Value CalculatorPick a material and enter the depth to see the approximate R-value, or enter a target to see the depth you need.Try it
 Home Comfort and Heat Loss CheckupAnswer a few questions about your rooms, bills and spaces and see which fixes to look at first.Try it
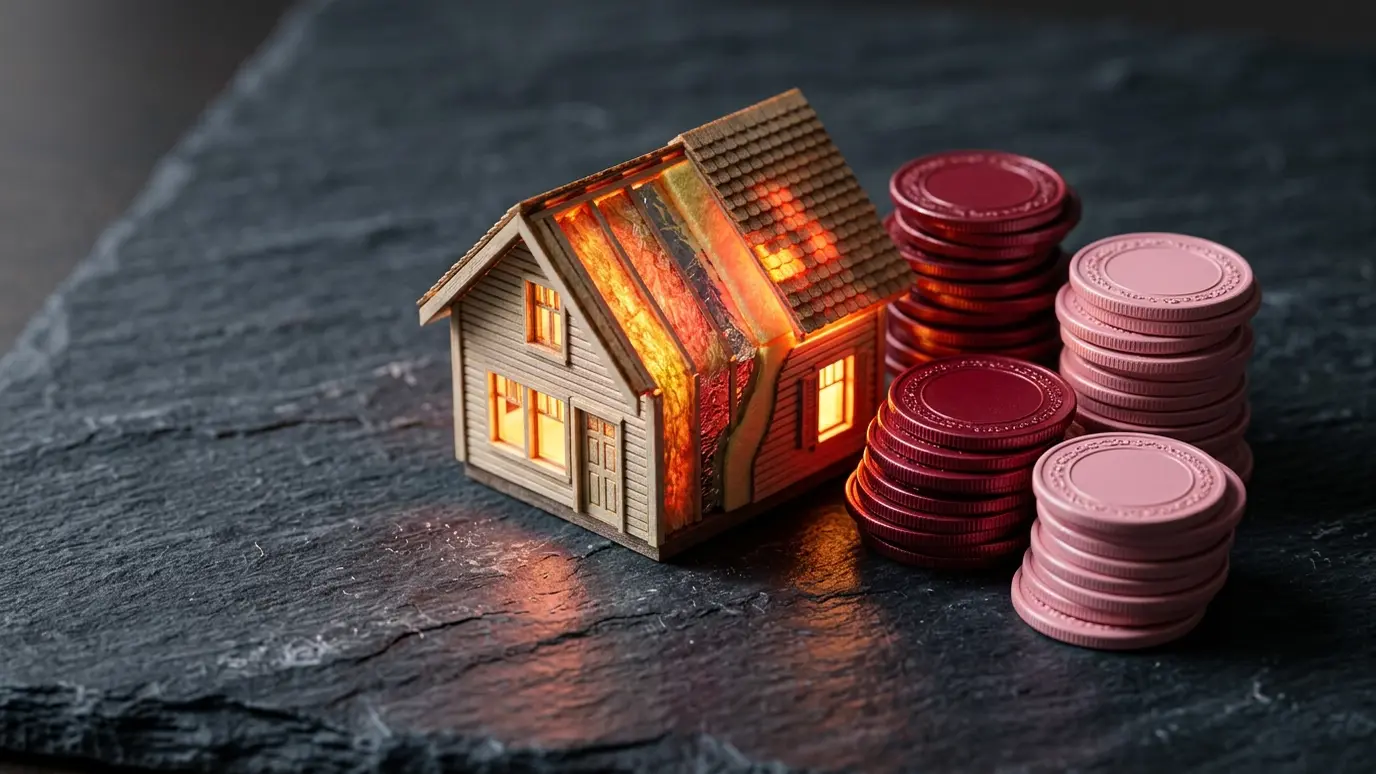 Insulation Project Budget PlannerPick a project and a size and get a ballpark planning range.Try it
More exposed surface and leaky connections to the old house are the usual reasons.
Often a new run or an upgrade helps. We coordinate with your HVAC provider.
Yes. We can improve floors, knee walls and attics without major demolition.
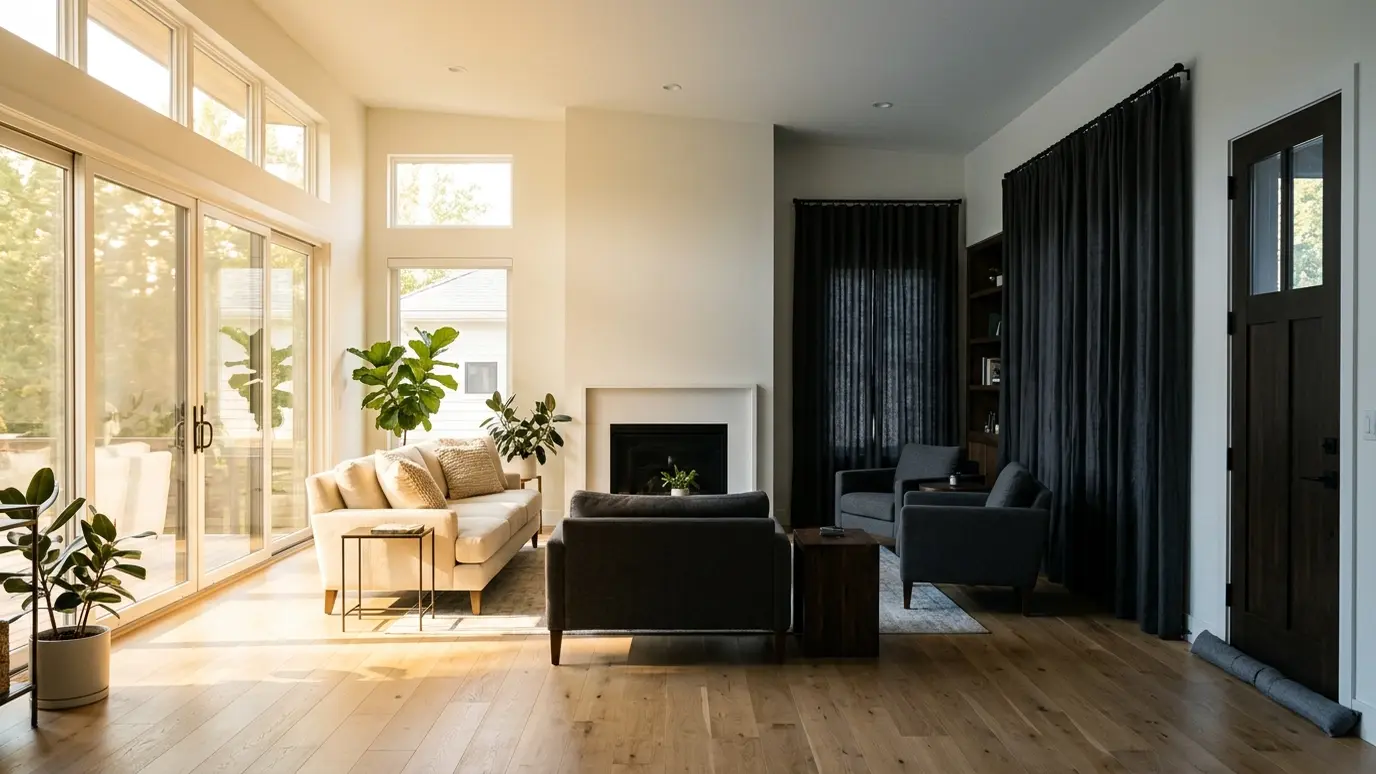 Project situationHot and Cold RoomsOne room is always too warm and another is always too cold. Here is why it happens and…Learn more
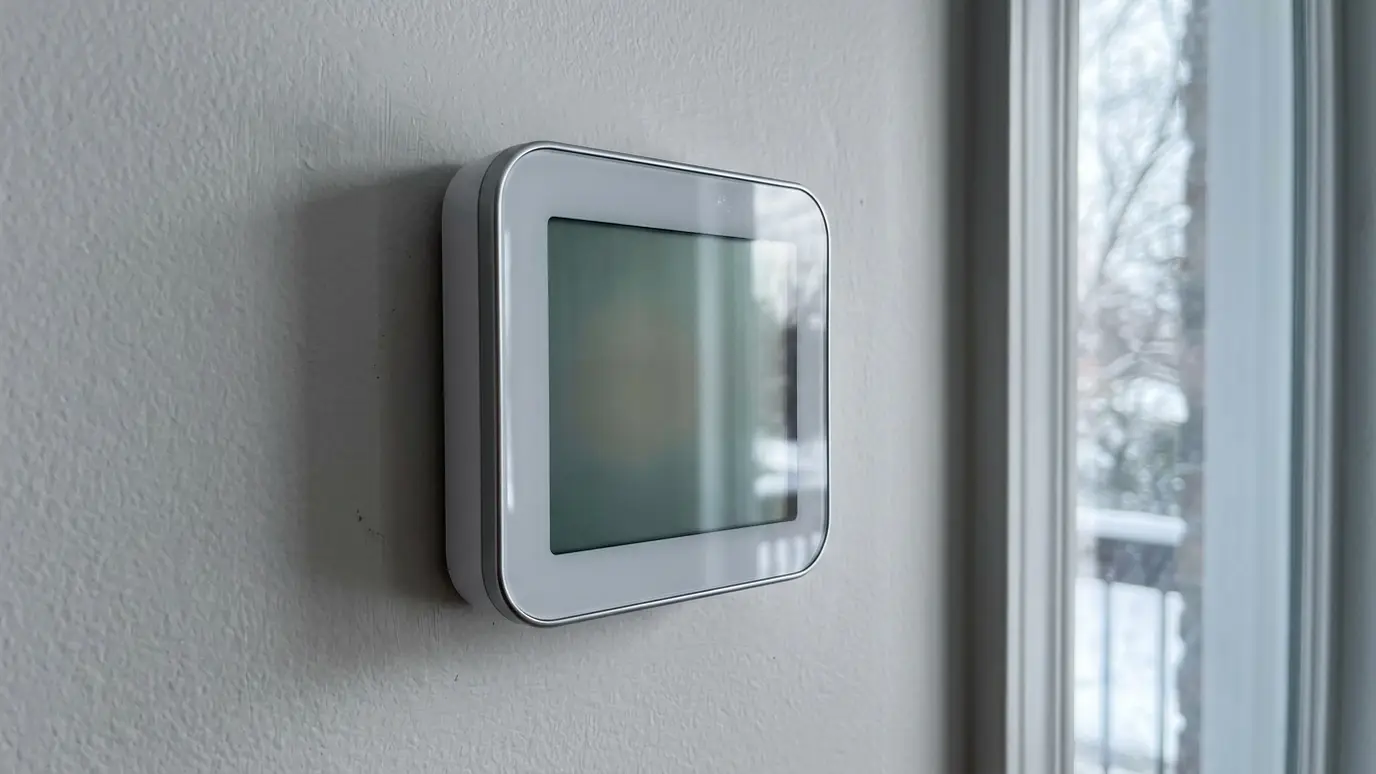 Project situationHigh Energy BillsWhen bills climb and the house still does not feel right, the building is often the reason. Here…Learn more
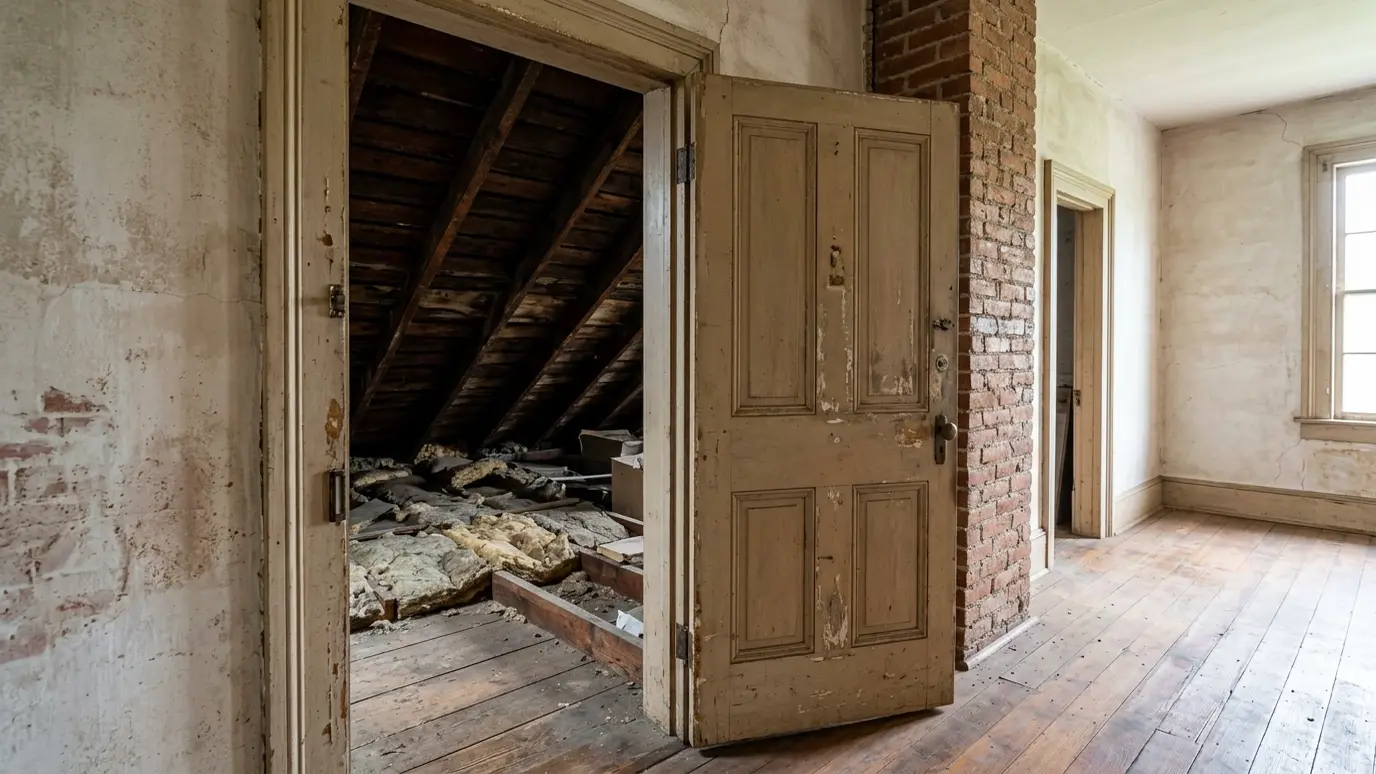 Project situationOlder HomesOlder houses have charm and hidden challenges, from empty walls to unsealed attics. Here is how to improve…Learn more
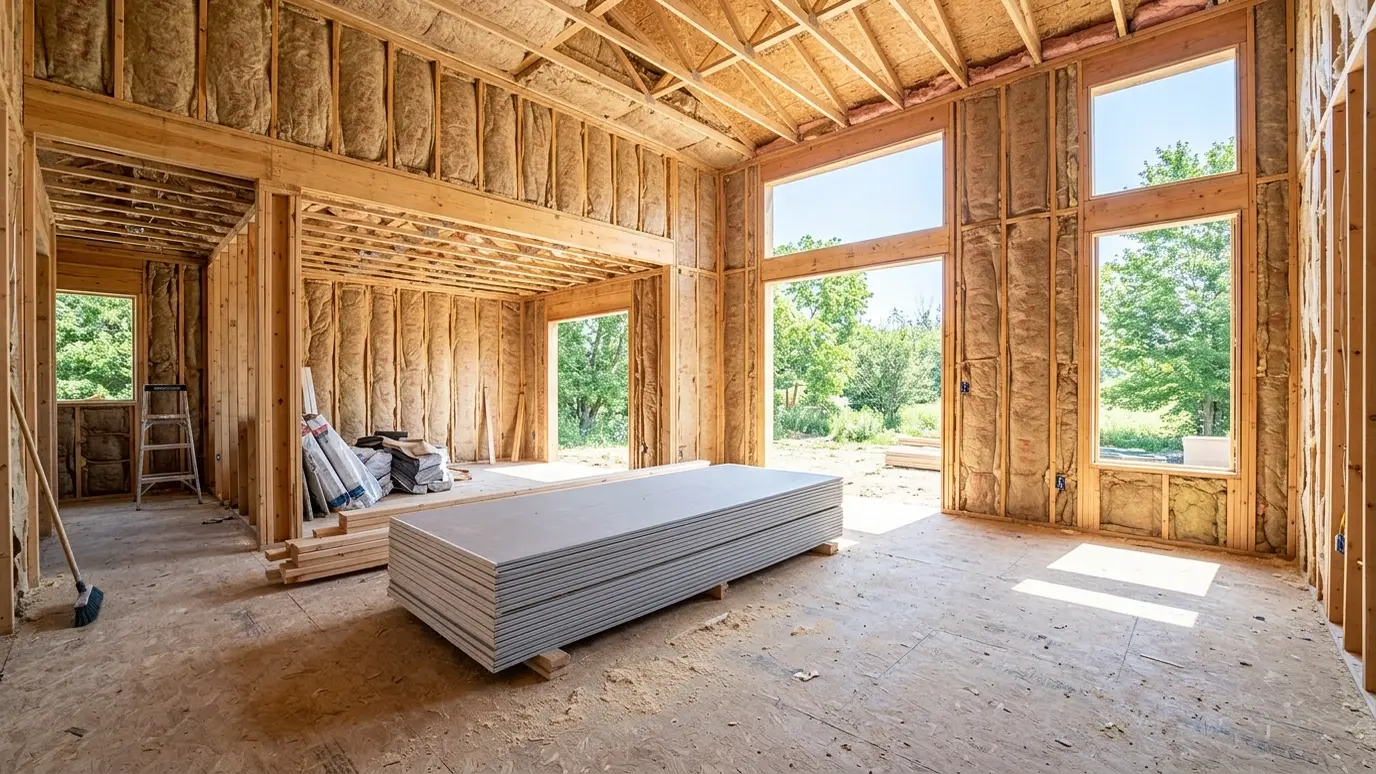 Project situationNew ConstructionA new home gets one chance to be insulated well before the walls close. Here is how to…Learn more
Call us and we will inspect the attic, walls and crawl space and give you a clear plan and a written scope.