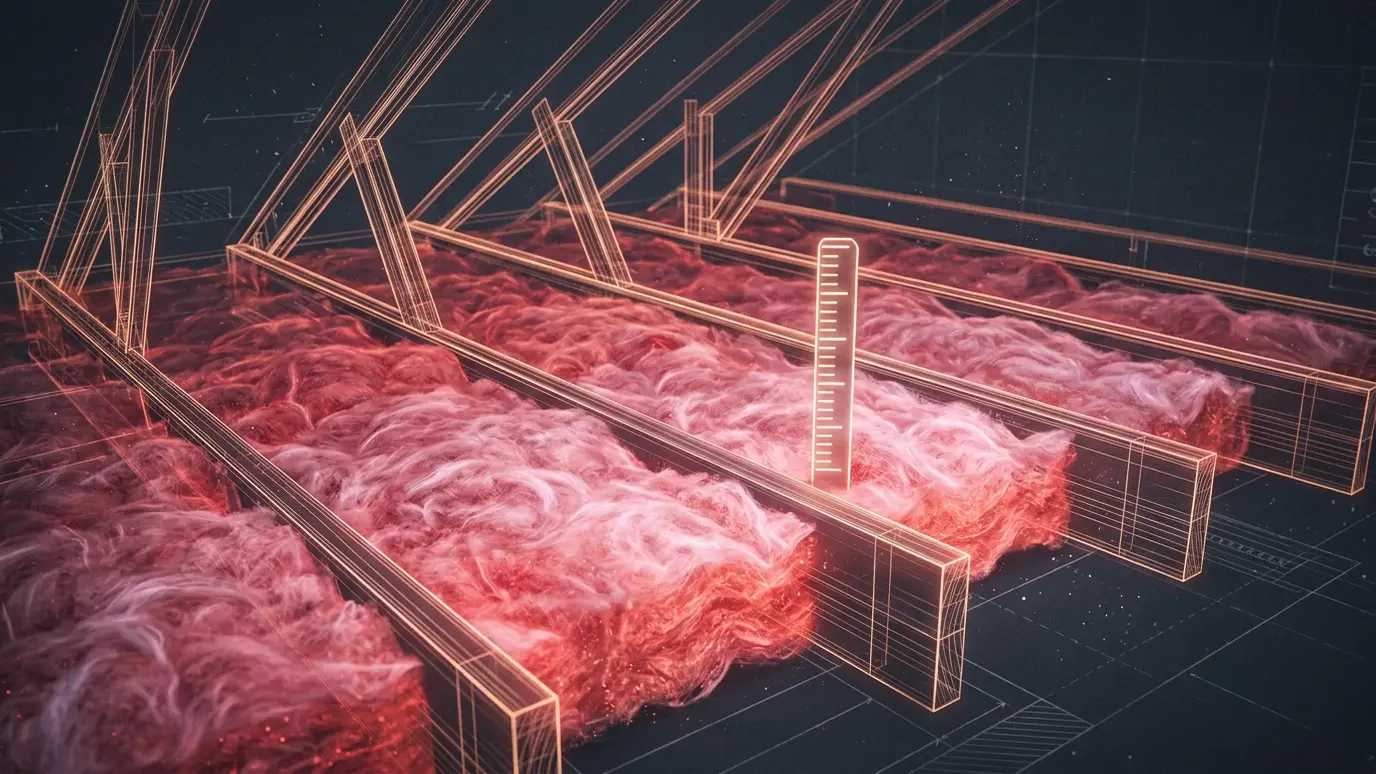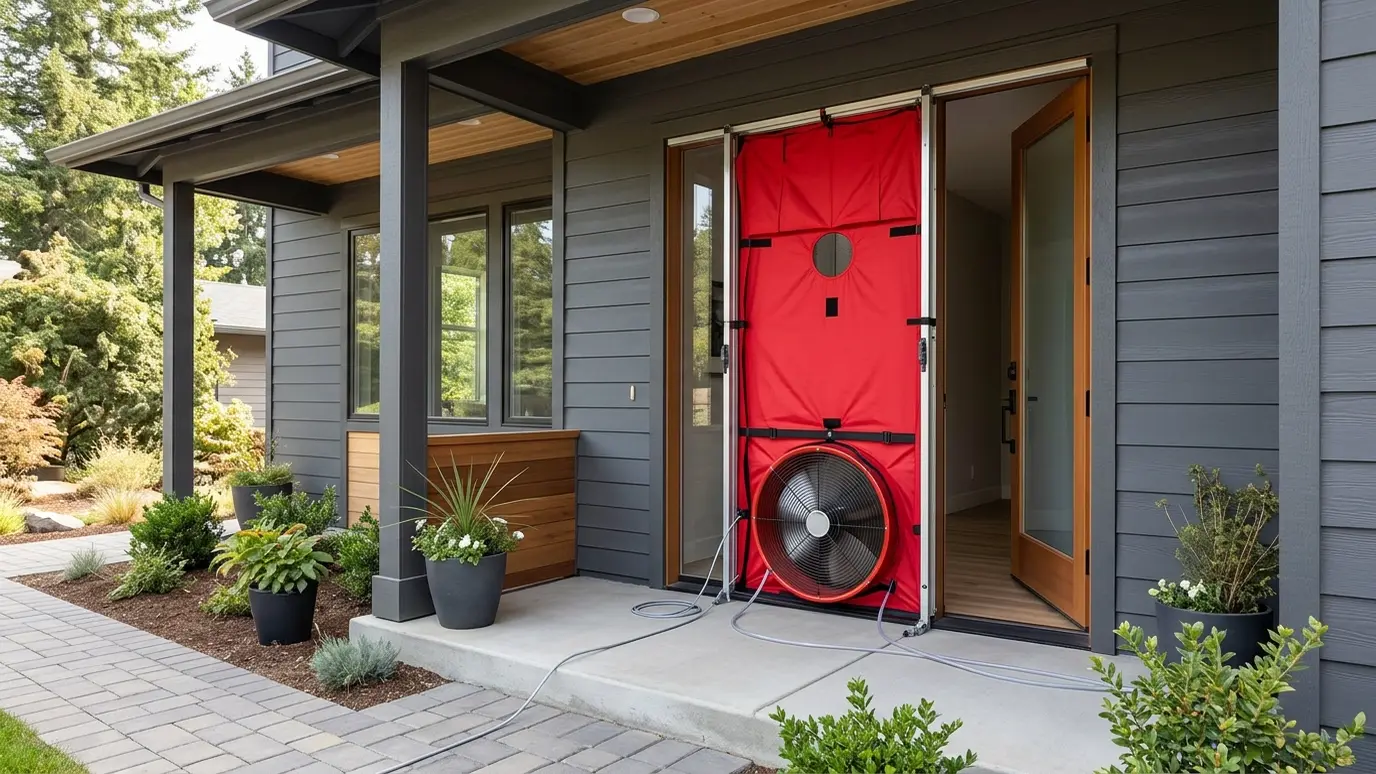
A fan test and a thermal camera that show exactly where air and heat escape, so repairs go where they will help most.
It is hard to fix what you cannot see. A blower door test fits a calibrated fan to an exterior doorway and lowers the pressure inside the house, which pulls outside air through every gap. A thermal camera then shows those leaks as cold streaks on walls, ceilings and around windows.
The result is a number, which measures how leaky the home is, and a picture, which shows where. We use the test before work to guide air sealing and after work to confirm the improvement, so you can see that the job did what it should.
The fan creates a steady pressure difference, and a gauge records how much air flows through it. A leakier house needs more airflow to hold the pressure, so the reading tells us how tight the building is.
On a cool or warm day with a temperature difference, a thermal camera shows insulation voids, damp spots and hidden leaks without opening anything.
Testing before and after air sealing shows the improvement in clear terms. It is also a good way to check a new-construction air barrier.
Tight homes need fresh air and safe combustion. We check gas appliances and recommend ventilation steps when a house becomes much tighter.
Drag the handle to compare.
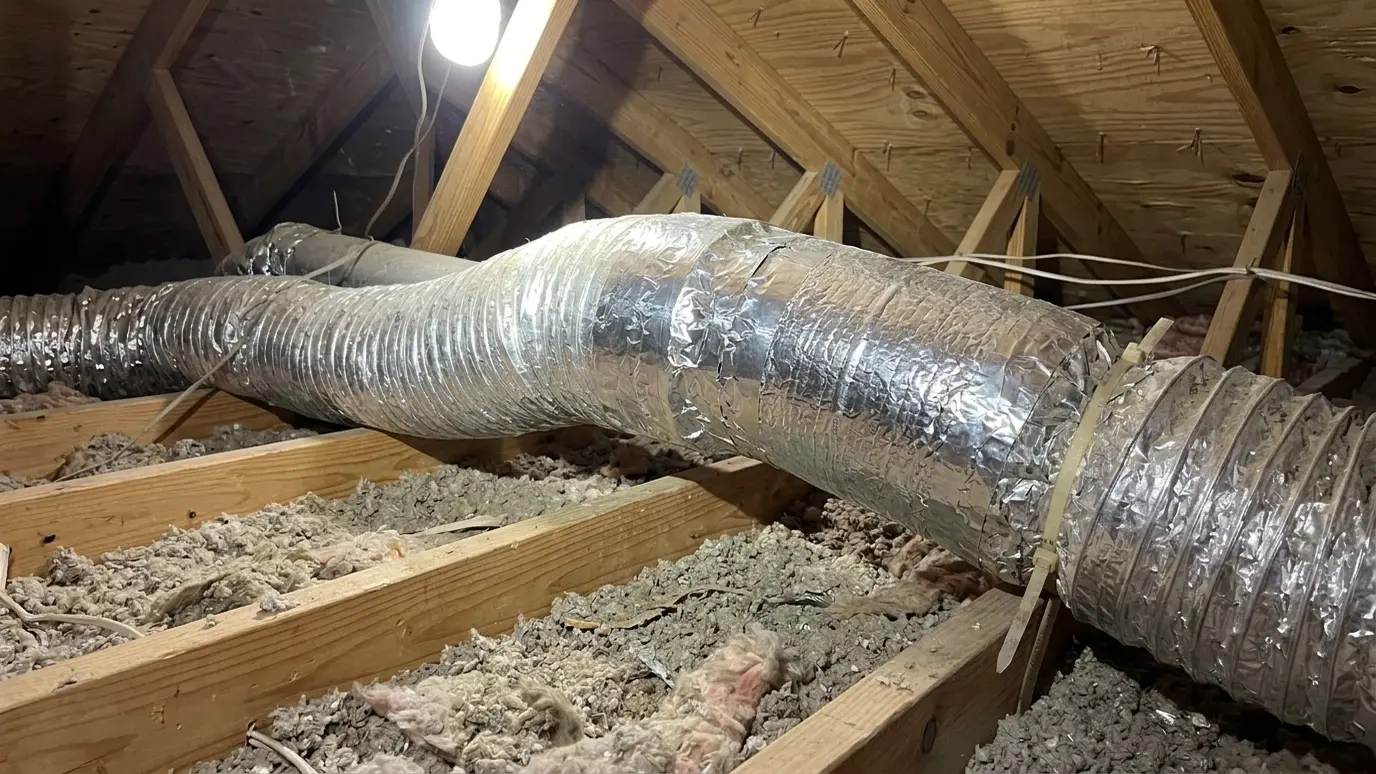
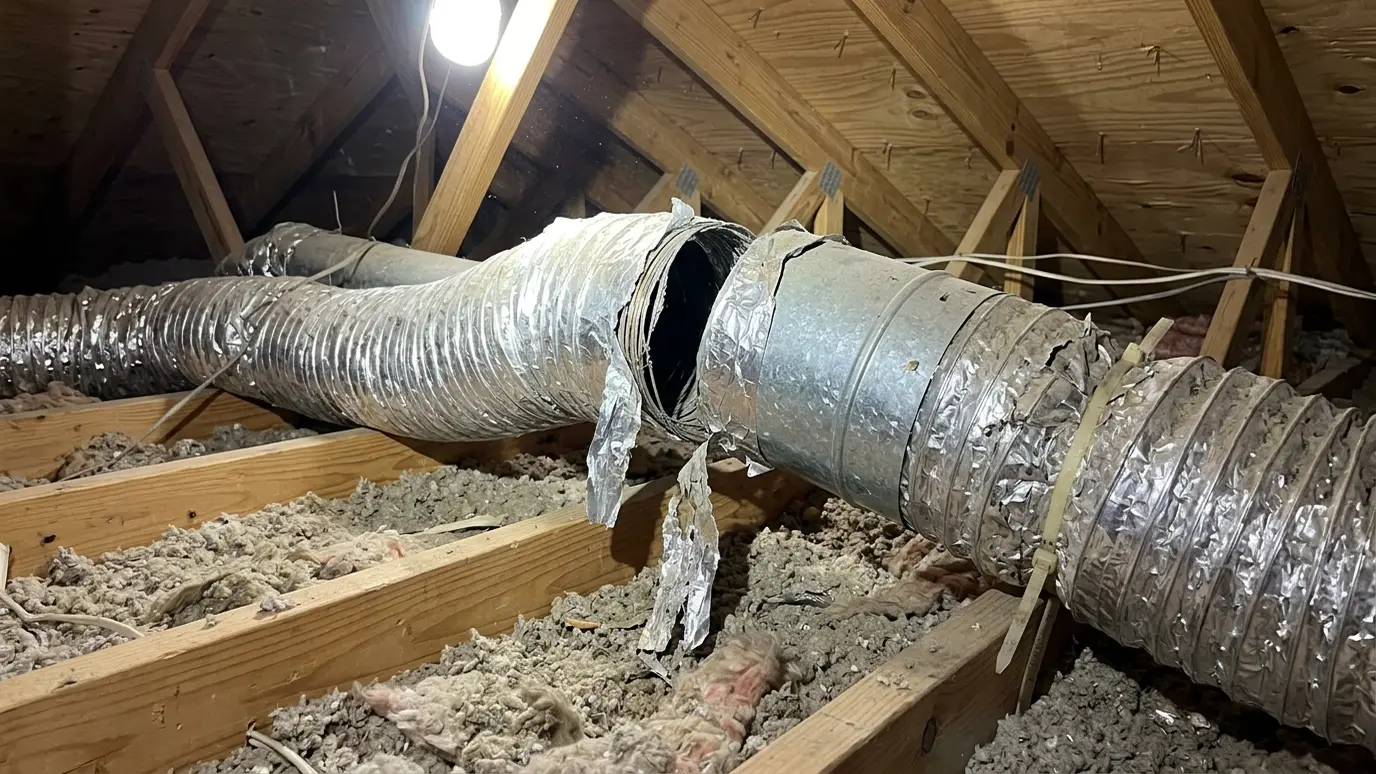 BeforeAfter
Measures whole-house air leakage.
Shows missing insulation and leaks.
Smoke or touch checks in the attic and rooms.
Proof of improvement.
Gas appliances checked.
Numbers and photos in one summary.
Every topic has its own page with what to expect and how we approach it.
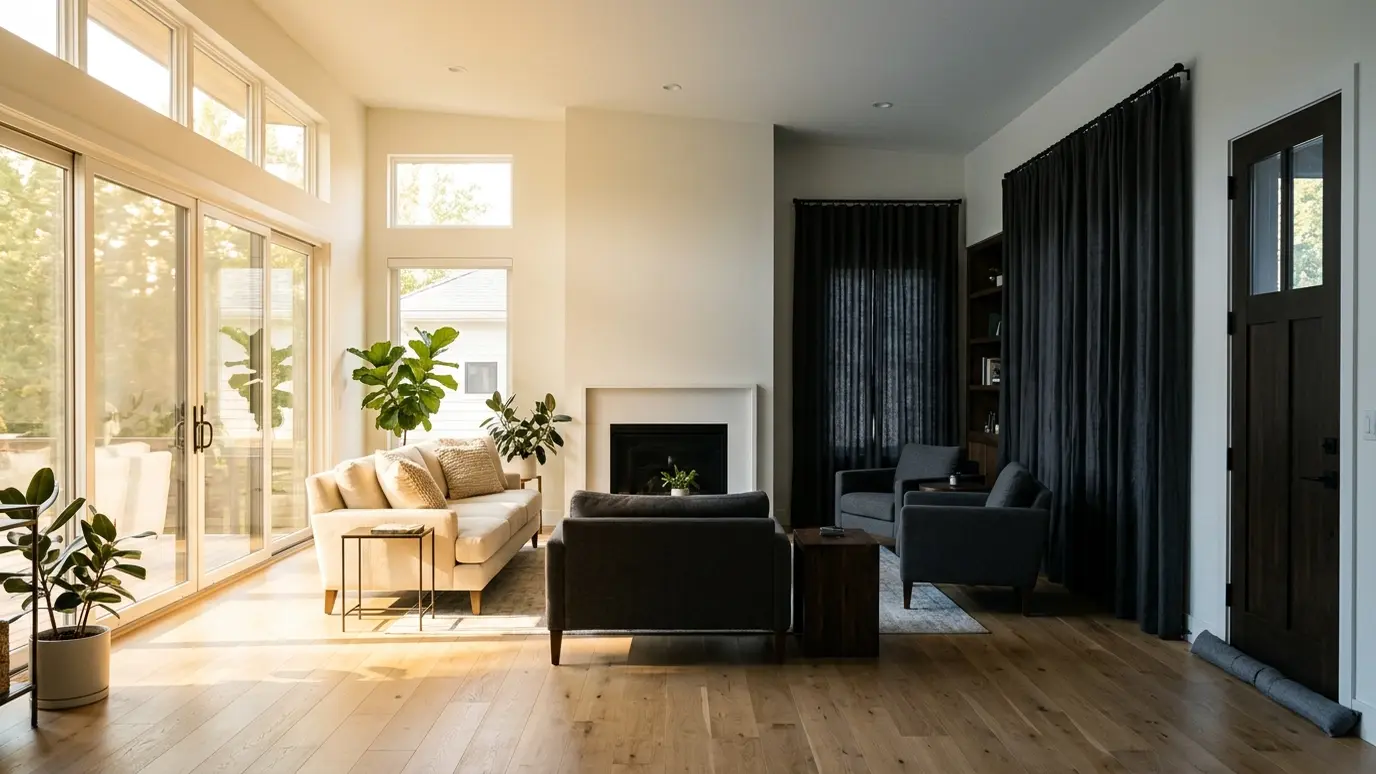 Project situationHot and Cold RoomsOne room is always too warm and another is always too cold. Here is why it happens and…Learn more
 Project situationHigh Energy BillsWhen bills climb and the house still does not feel right, the building is often the reason. Here…Learn more
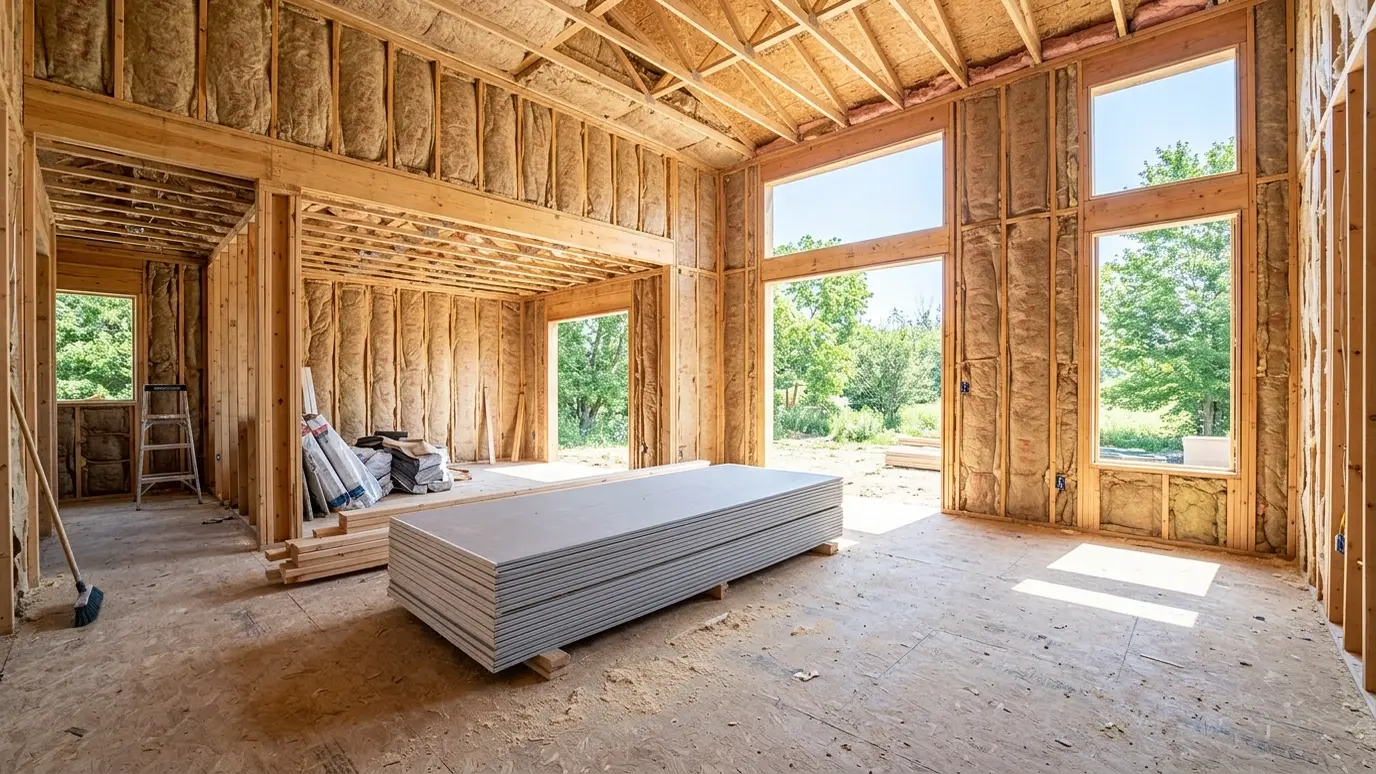 Project situationNew ConstructionA new home gets one chance to be insulated well before the walls close. Here is how to…Learn more
Answer a few questions about your rooms, bills and spaces and see which fixes to look at first.
You tell us what is going on, which rooms bother you and what you hope to change, and we set a time that fits your day.
We walk the attic, walls, crawl space and equipment, measure depths and use thermal imaging when it helps.
We protect the house, seal air leaks, place baffles and fix small problems so the insulation can do its job.
Loose-fill, batts, foam or board goes in to the planned depth, with clean edges and clear markers.
We measure the result, take photos and test air leakage when the scope includes it.
We walk the finished work with you, answer questions and leave the site clean.
It is not required for every project, but it is the most direct way to find leaks and to prove the result of air sealing.
Only mildly. We set up the fan, close windows and doors and run the test for a short time.
On days with a clear temperature difference between inside and outside, usually in cold or hot weather.
It sees surface temperature, which reveals what is behind the surface. We interpret it with experience and other checks.
Yes. New construction often requires or benefits from a test, and we can support builders with it.
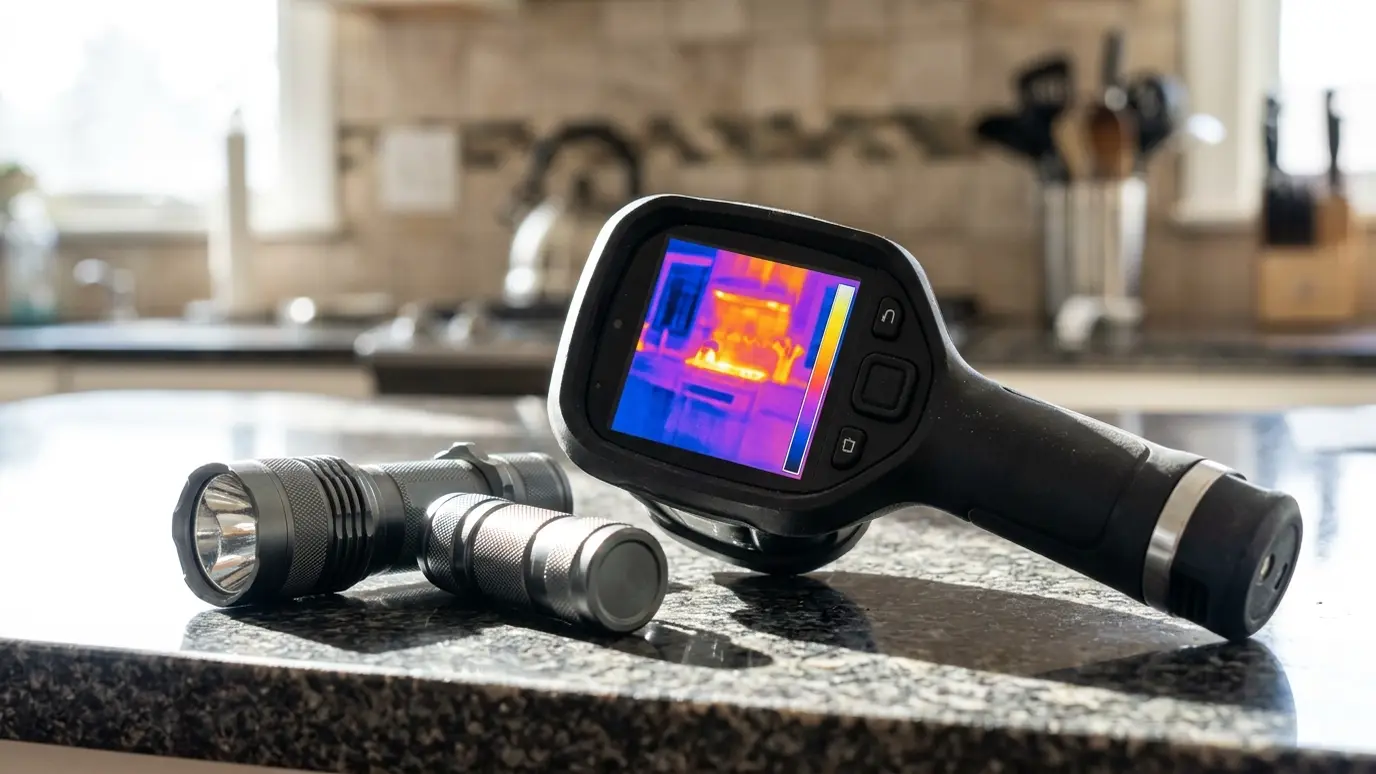 Home Energy AuditsA whole-house assessment that finds where your home loses comfort and energy and ranks the fixes in the…Explore
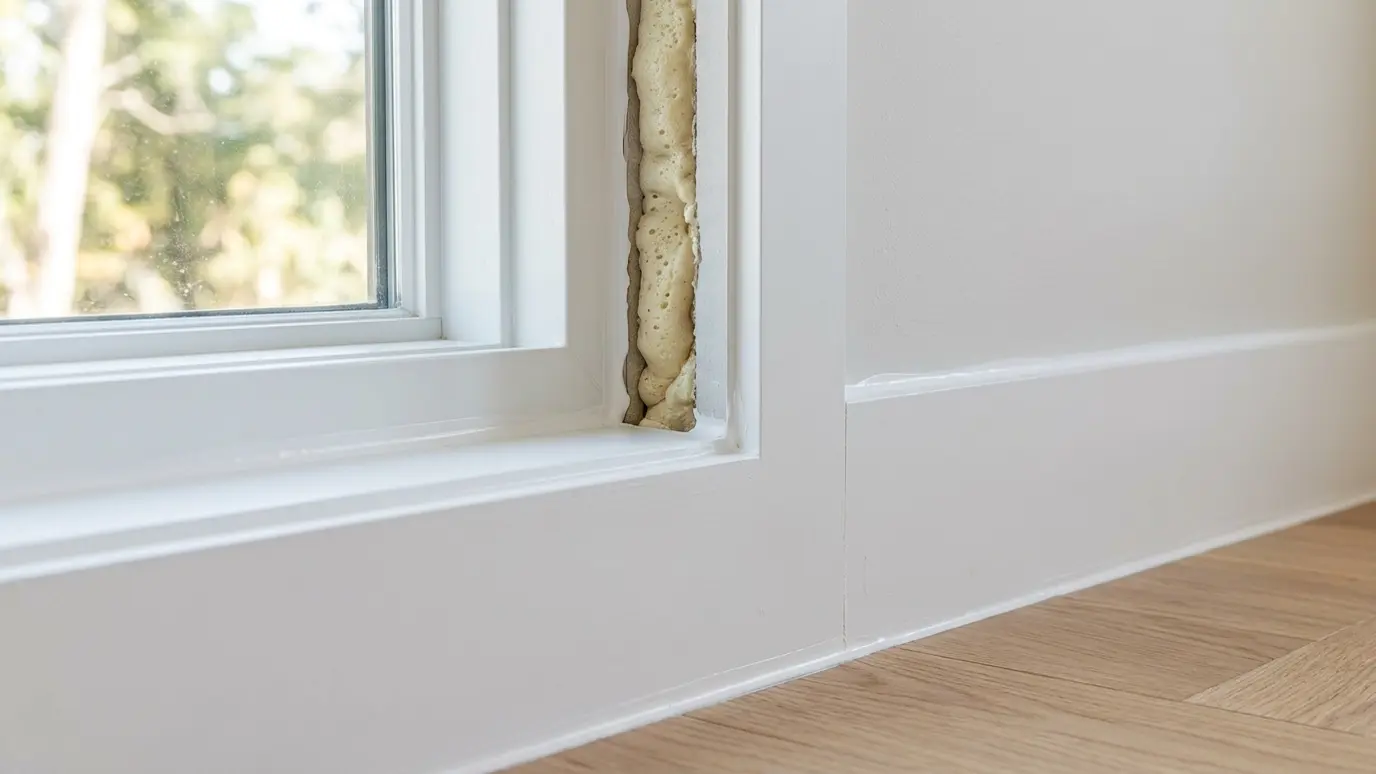 Whole-Home Air SealingEvery major leak in your home found and closed, from attic and basement to the small gaps around…Explore
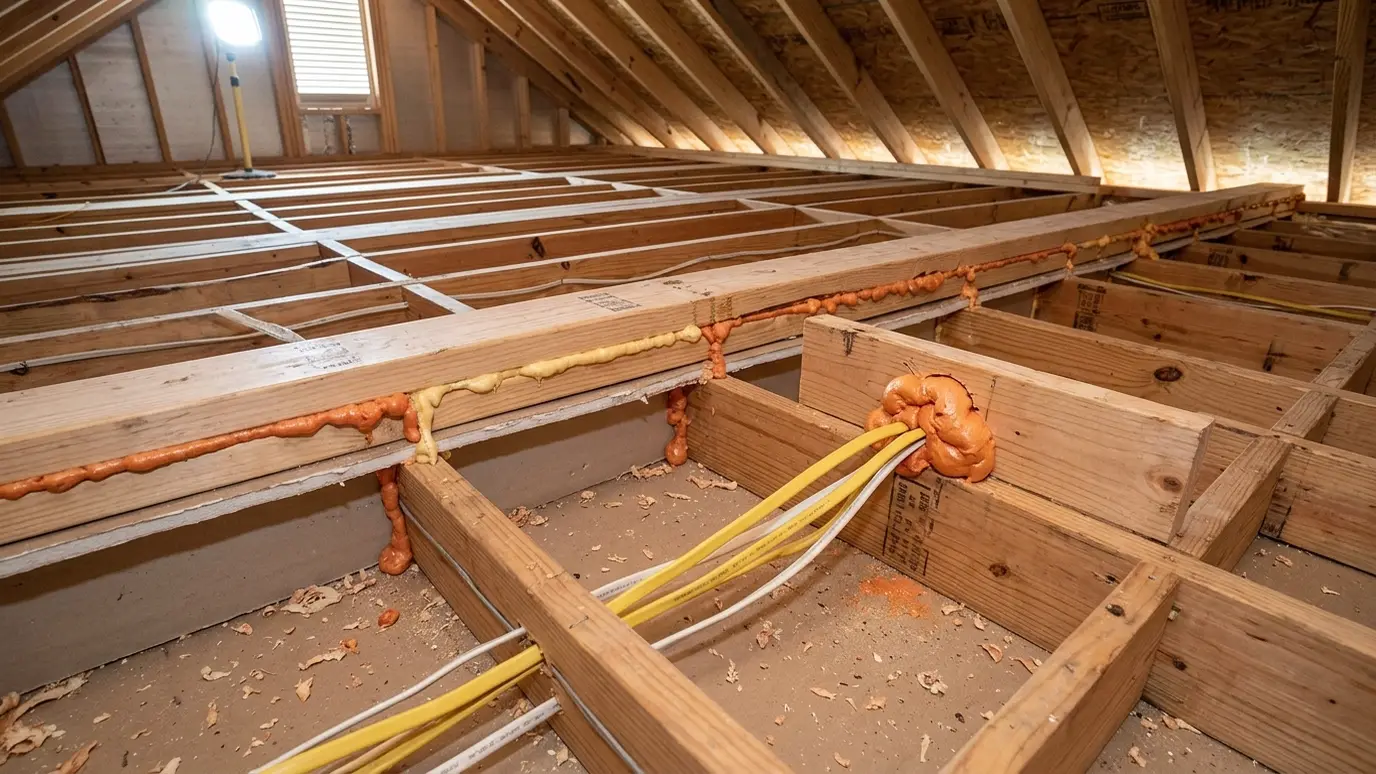 Attic Air SealingThe hidden leaks between your living space and the attic, found and sealed so conditioned air stays inside.Explore
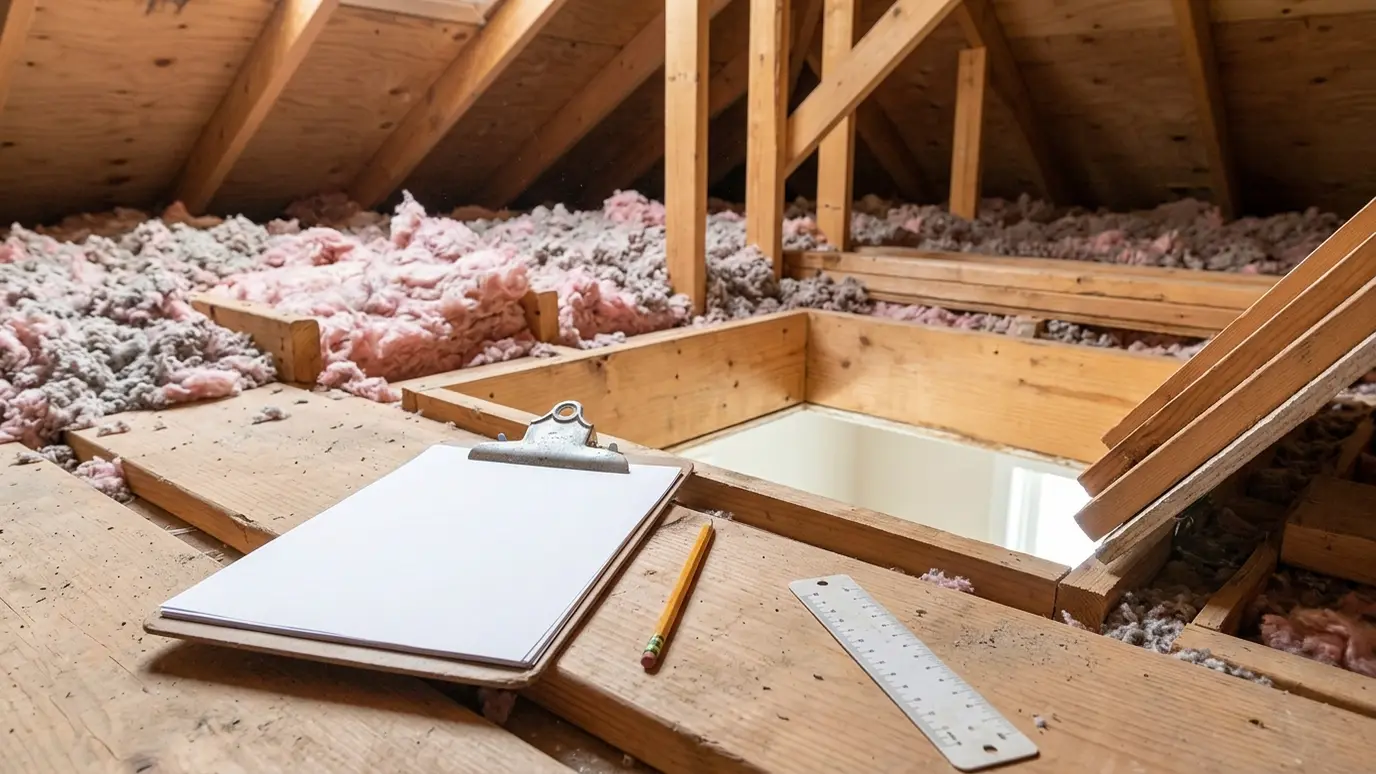 Energy Code and Inspection SupportDocumentation, testing and installation details that help your project meet its energy requirements and pass inspection.Explore
Tell us about the project and we will call you back to talk it through.
Or call (615) 357-7797 to talk now.