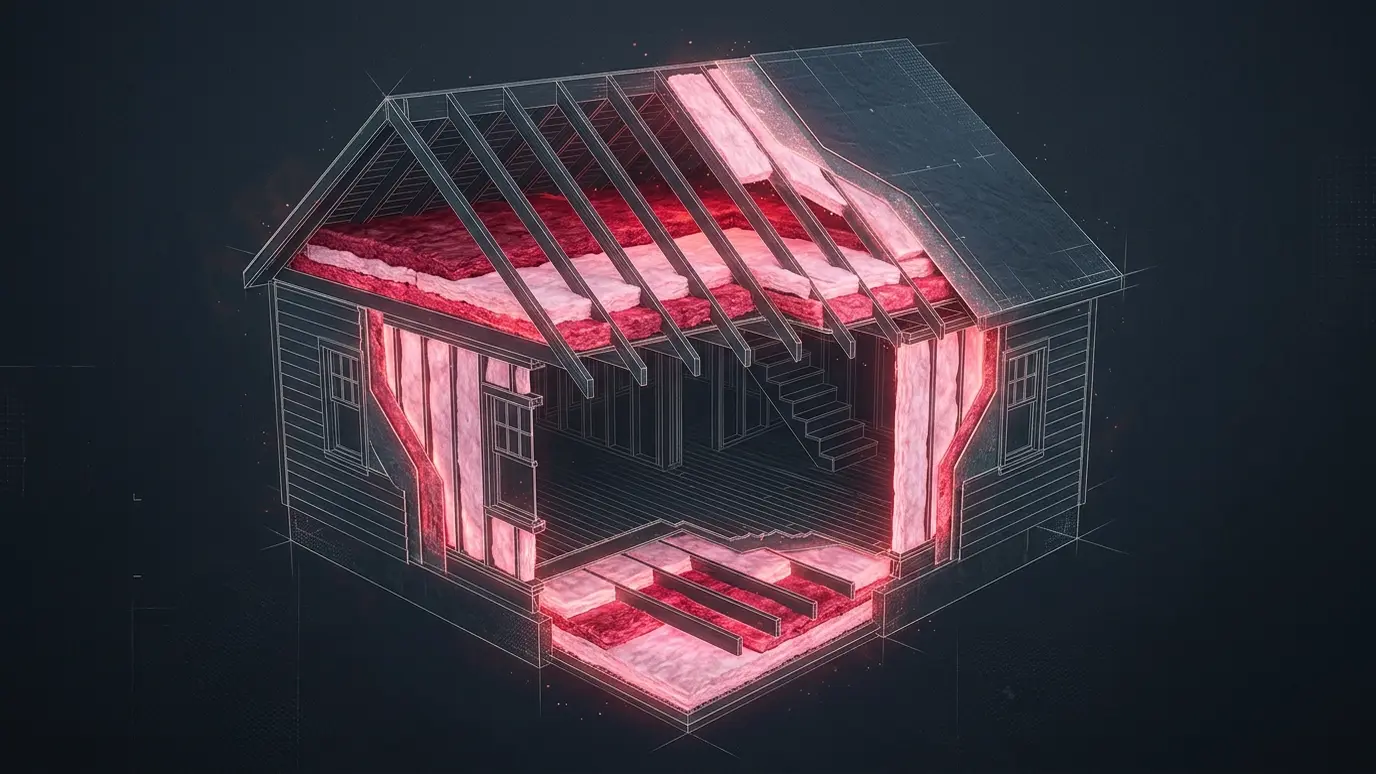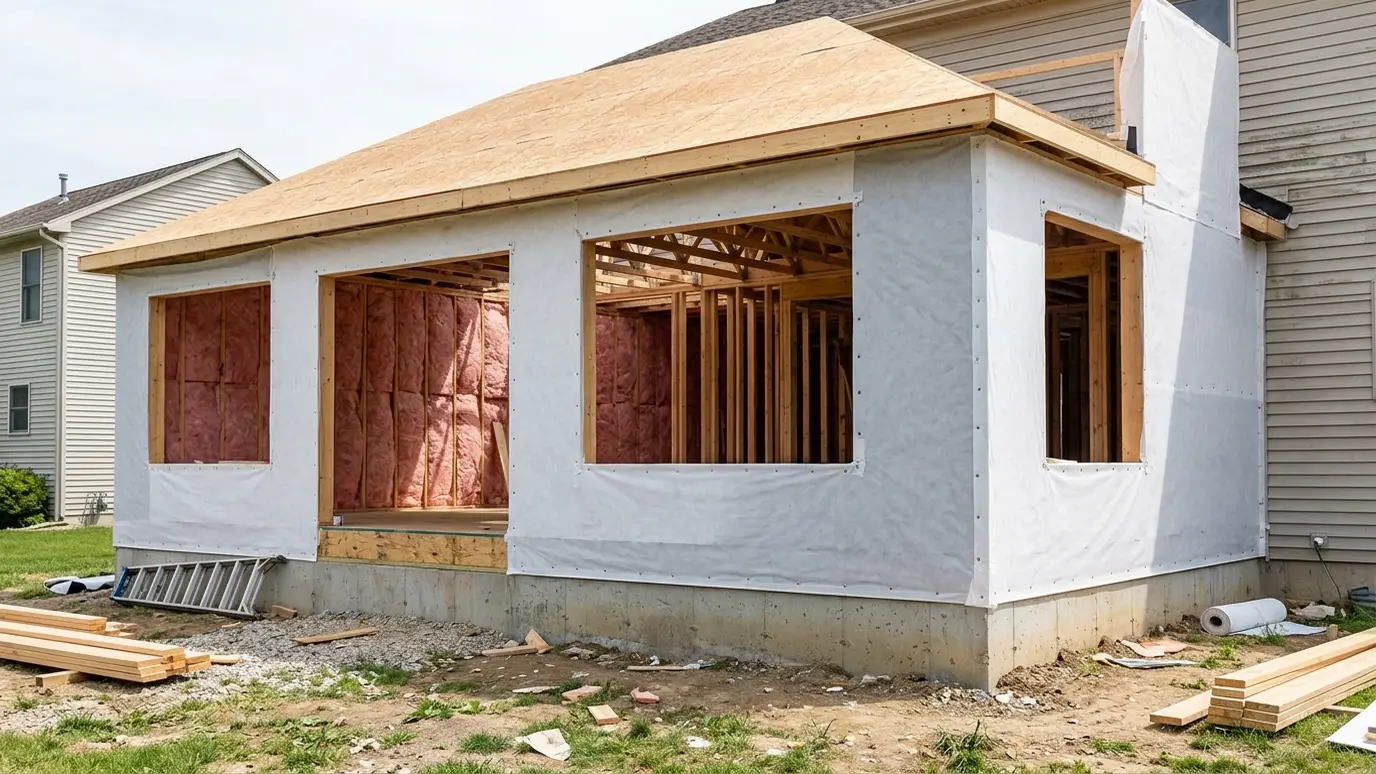
Insulation that connects new rooms to the old house, with the transitions sealed and the old walls improved where it makes sense.
An addition changes more than the floor plan. It adds new walls, new roof area and new connections to the old house. If the insulation in the new space is excellent but the tie-in leaks, the whole project underperforms.
We insulate the new framing, seal the junction with the old house and look at the existing walls and attic that now border the addition. In a remodel, opening walls is the best chance to upgrade, and we advise when it is worth extending insulation into places you would otherwise never see. We also take photographs of every wall and floor cavity before it is closed, so you have a record of what is inside the house. Those photos are useful years later when you plan another project, sell the home or need to answer a question from an inspector.
Where new framing meets old, gaps are common. We seal the junction and make the air barrier continuous so the addition does not leak into the attic or the walls.
Each part of the addition is insulated to the plan. We often recommend spray foam in complex roof geometry and batts in simple walls.
When a wall is open for wiring or plumbing, adding insulation is easy. We point out cavities worth upgrading before the drywall goes up.
We protect floors, seal dust barriers and work around your schedule. The goal is a quick, neat insulation stage.
Drag the handle to compare.
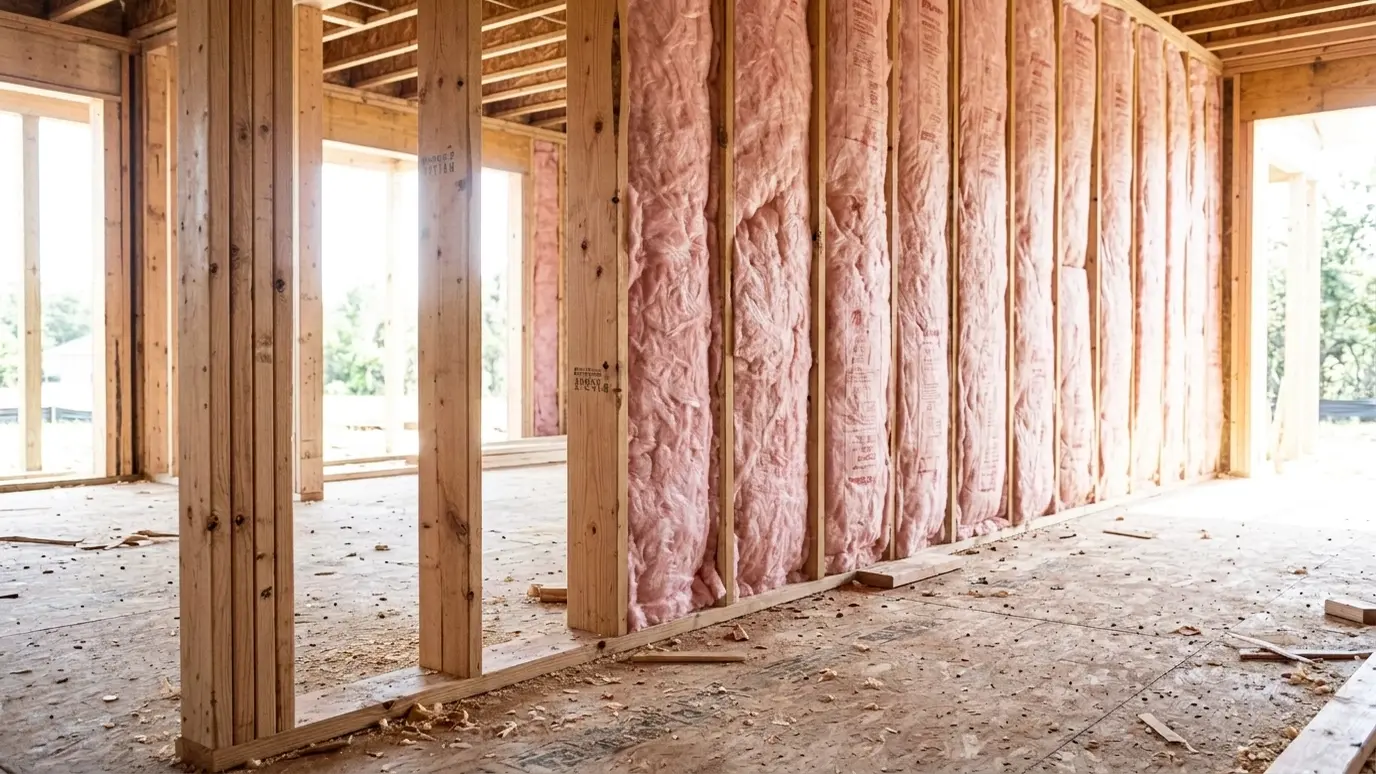
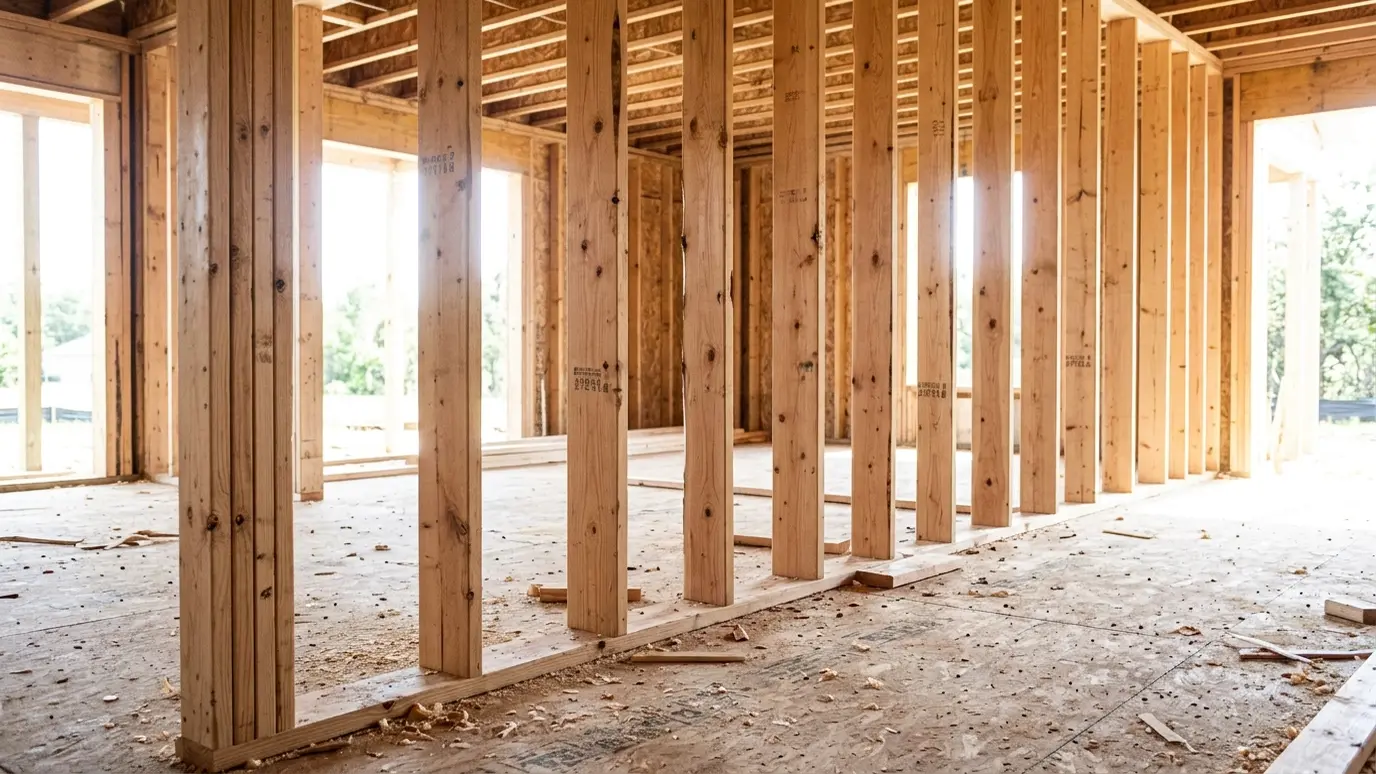 BeforeAfter
Old and new joined without gaps.
Walls, floors and roofs.
Improve what you can see.
No leaks at the junction.
Floors and furniture covered.
Ready for drywall.
Every topic has its own page with what to expect and how we approach it.
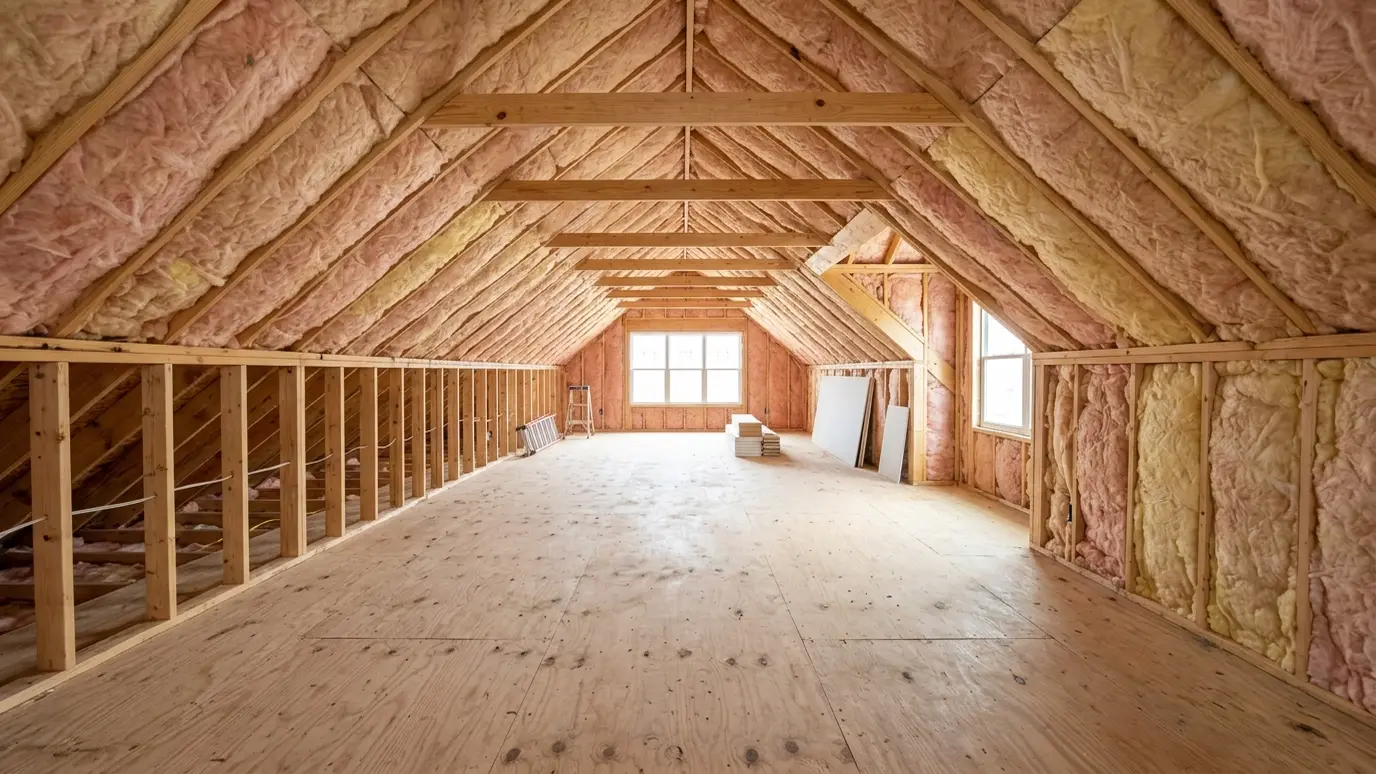 Project situationAdditions and Bonus RoomsNew rooms need to feel like the rest of the house. Here is what makes additions comfortable and…Learn more
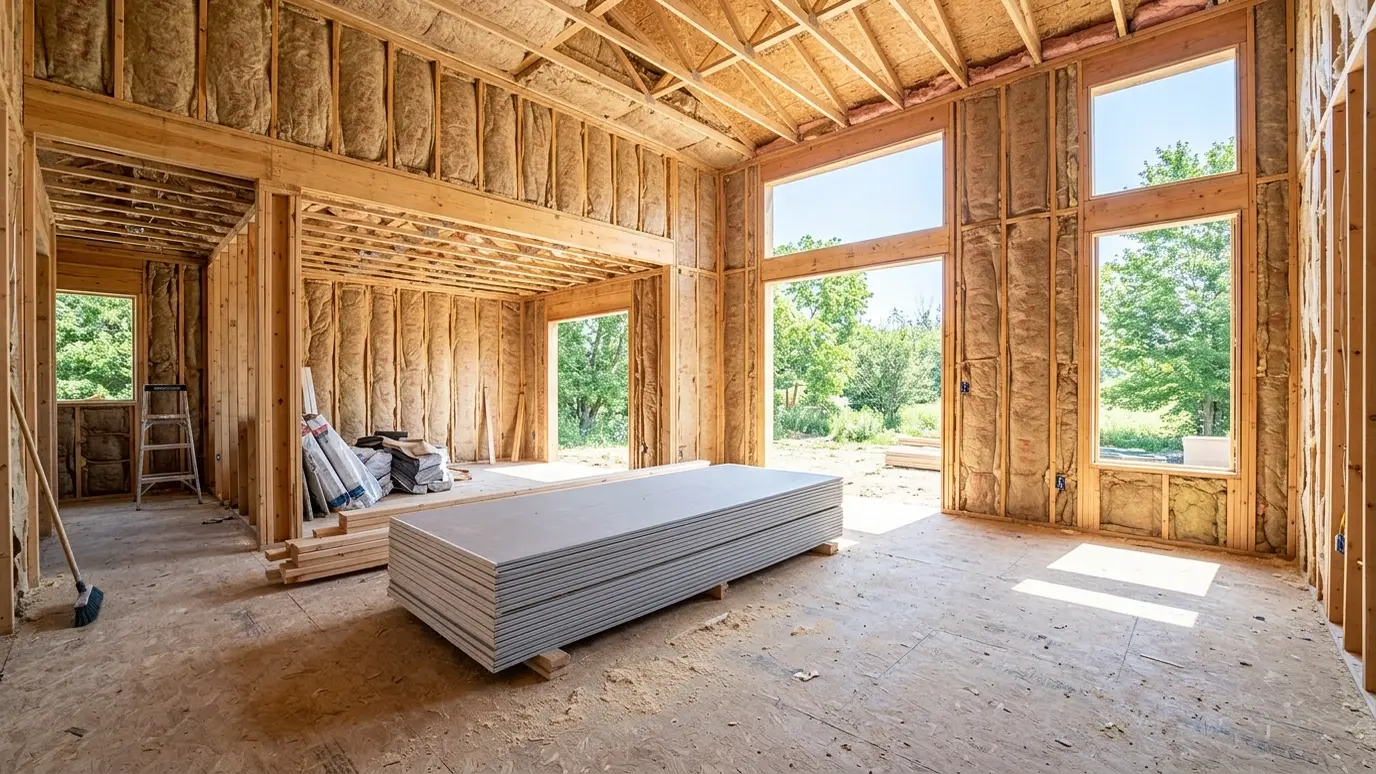 Project situationNew ConstructionA new home gets one chance to be insulated well before the walls close. Here is how to…Learn more
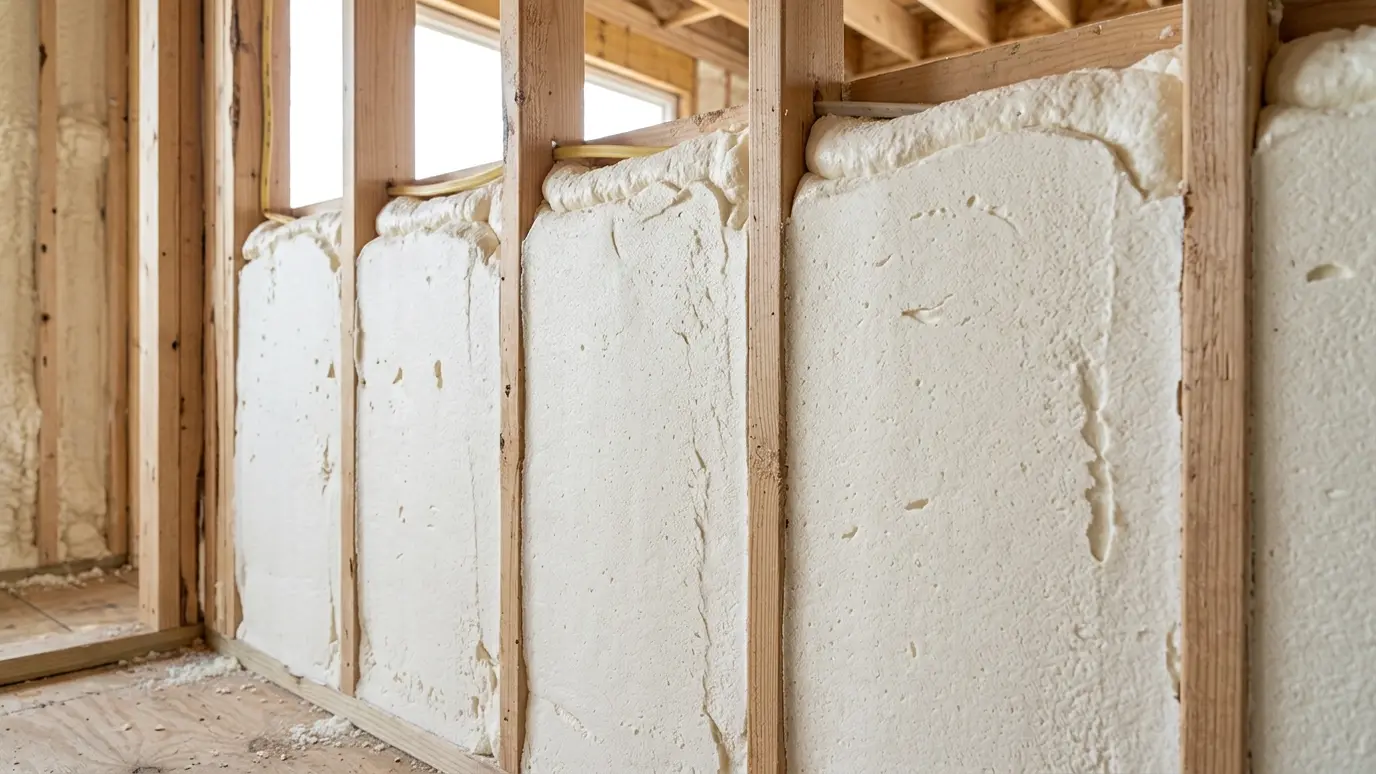 Material guideSpray FoamOpen-cell and closed-cell foam insulate and seal in one step. Here is how to choose and what to…Learn more
Enter the wall or floor area and the stud spacing to see how many batts or rolls to plan for, with an allowance for waste.
You tell us what is going on, which rooms bother you and what you hope to change, and we set a time that fits your day.
We walk the attic, walls, crawl space and equipment, measure depths and use thermal imaging when it helps.
We protect the house, seal air leaks, place baffles and fix small problems so the insulation can do its job.
Loose-fill, batts, foam or board goes in to the planned depth, with clean edges and clear markers.
We measure the result, take photos and test air leakage when the scope includes it.
We walk the finished work with you, answer questions and leave the site clean.
If they are open, usually yes. It is much easier than doing it later.
It depends on the design. We recommend a mix that fits the roof, the walls and the budget.
We can meet or exceed them, within the limits of the framing.
Yes. We schedule around framing, rough-in and drywall.
Most additions take one to three days.
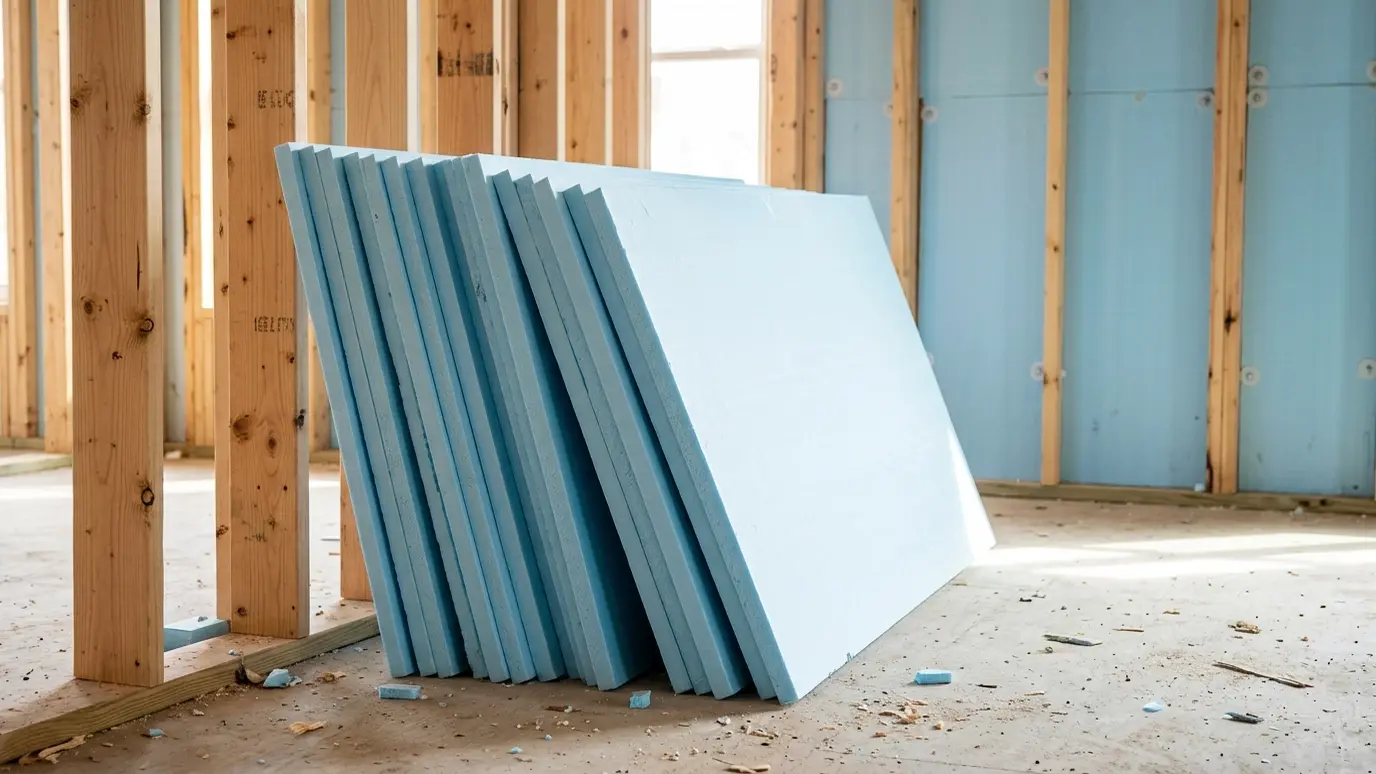 Rigid Foam Board InsulationContinuous insulation panels for basement walls, exterior sheathing, slabs and roofs, taped and sealed for lasting performance.Explore
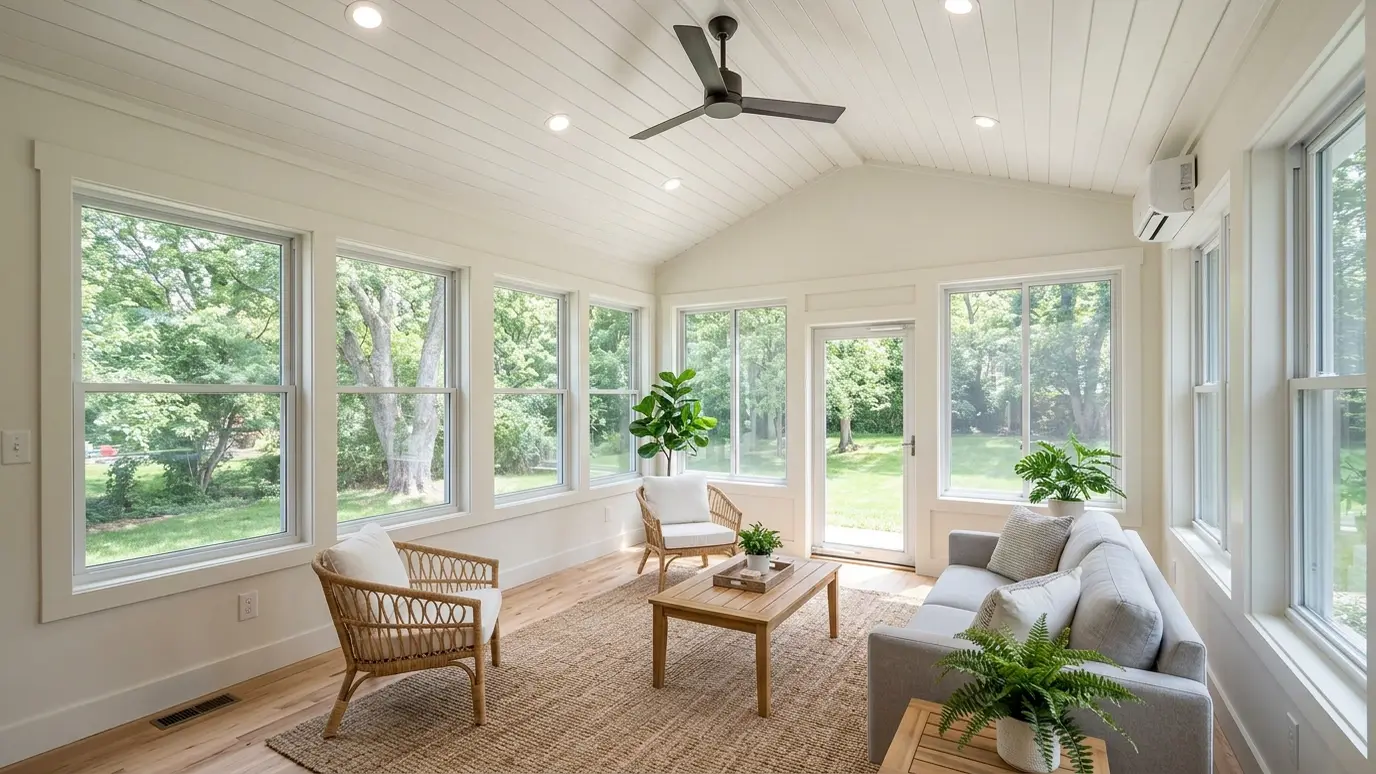 Sunroom and Porch InsulationMake a sunroom or enclosed porch usable in more seasons with insulated floors, walls and ceilings and sealed…Explore
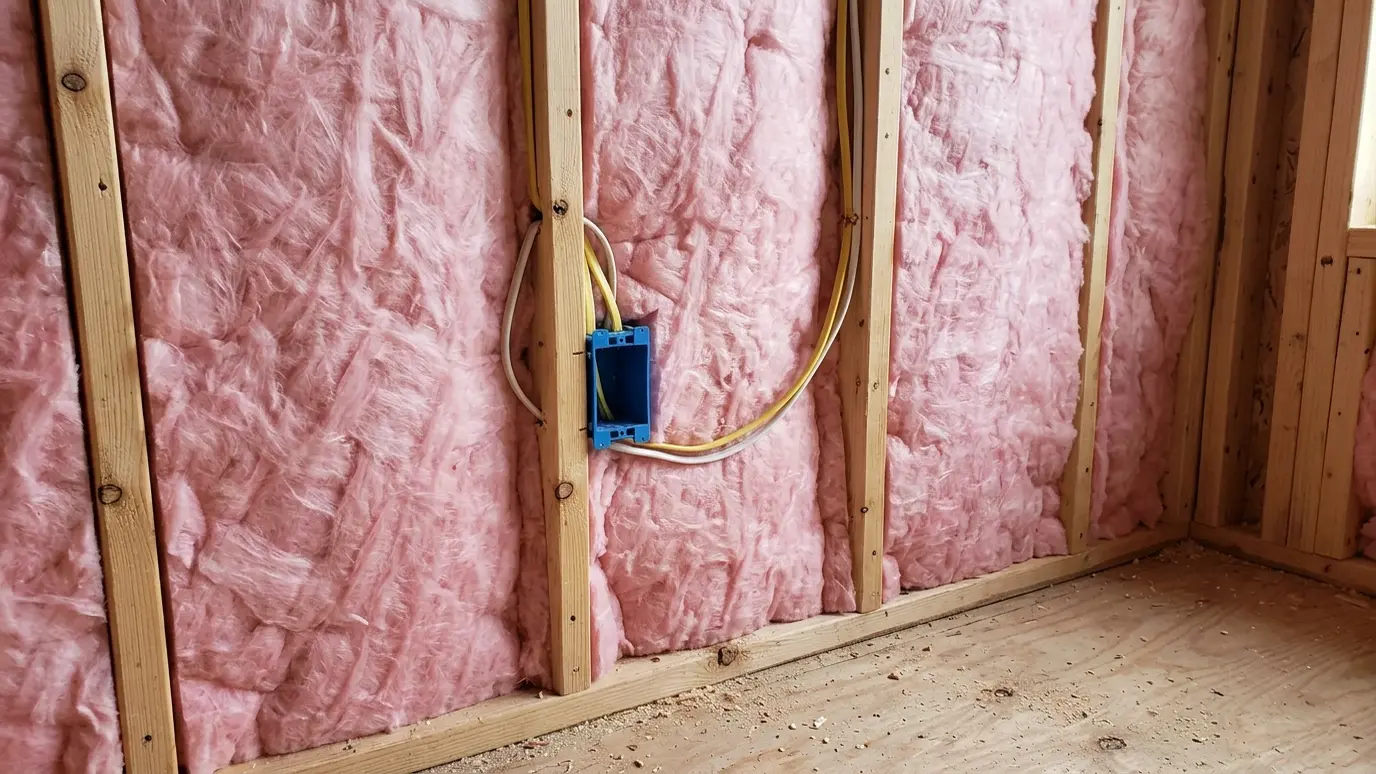 Fiberglass Batt InsulationPrecisely fitted batts in walls, floors and ceilings, cut around wiring and boxes so the cavity is filled…Explore
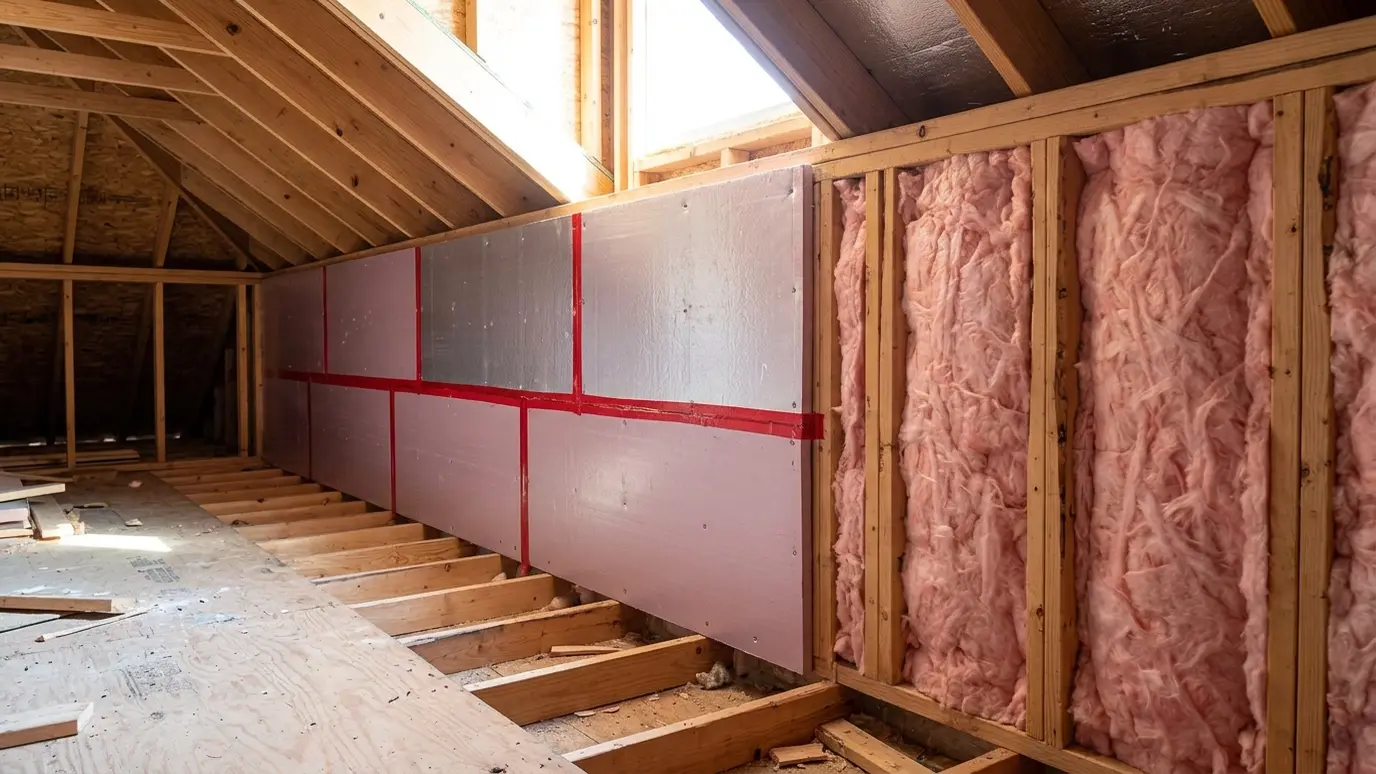 Bonus Room and Knee WallsThe rooms over the garage and under the roof that never feel right, fixed at the knee walls…Explore
Tell us about the project and we will call you back to talk it through.
Or call (615) 357-7797 to talk now.