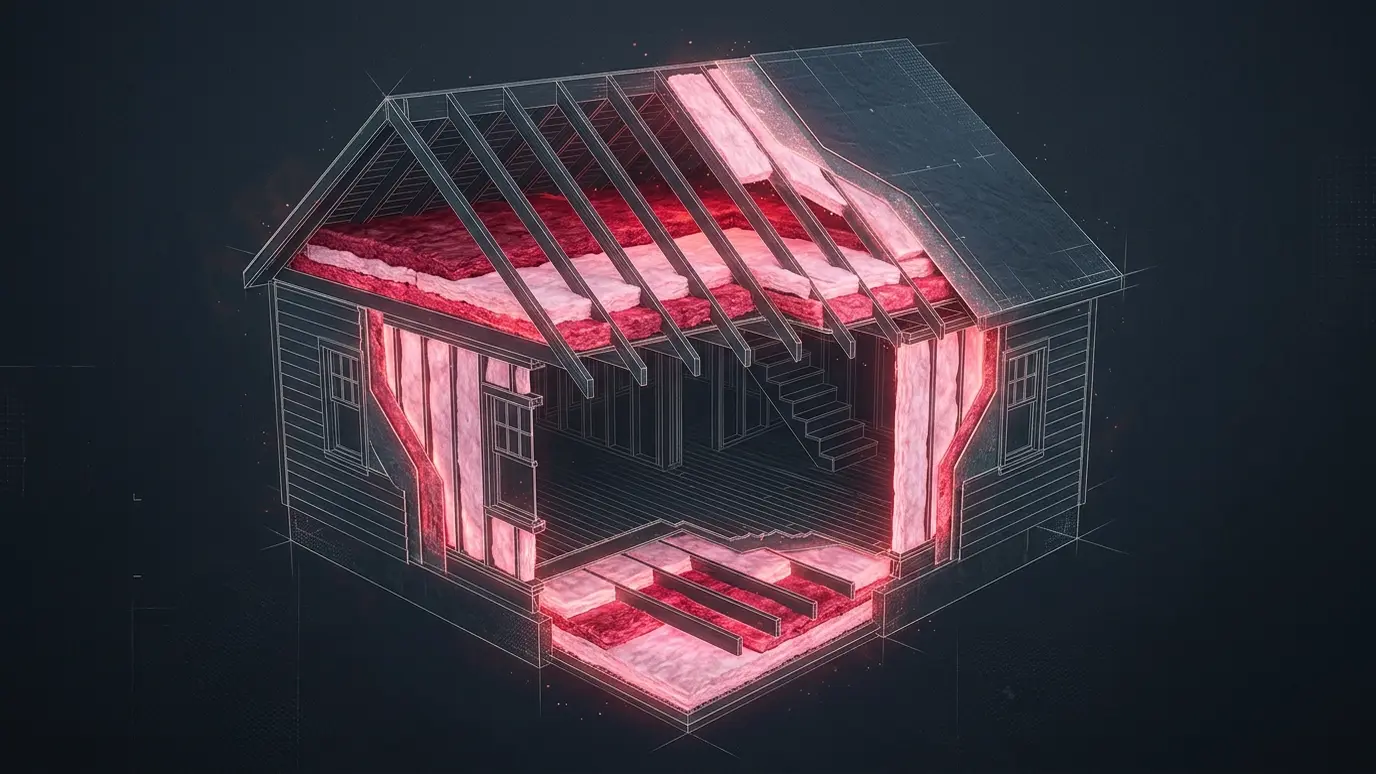
Insulation that handles moisture and cold concrete, turning an unfinished basement into usable, comfortable space.
A basement wall is cold concrete in contact with damp soil. It feels chilly, sweats in humid weather and can be a path for moisture into whatever you build against it. The right insulation approach respects that moisture and does not trap it.
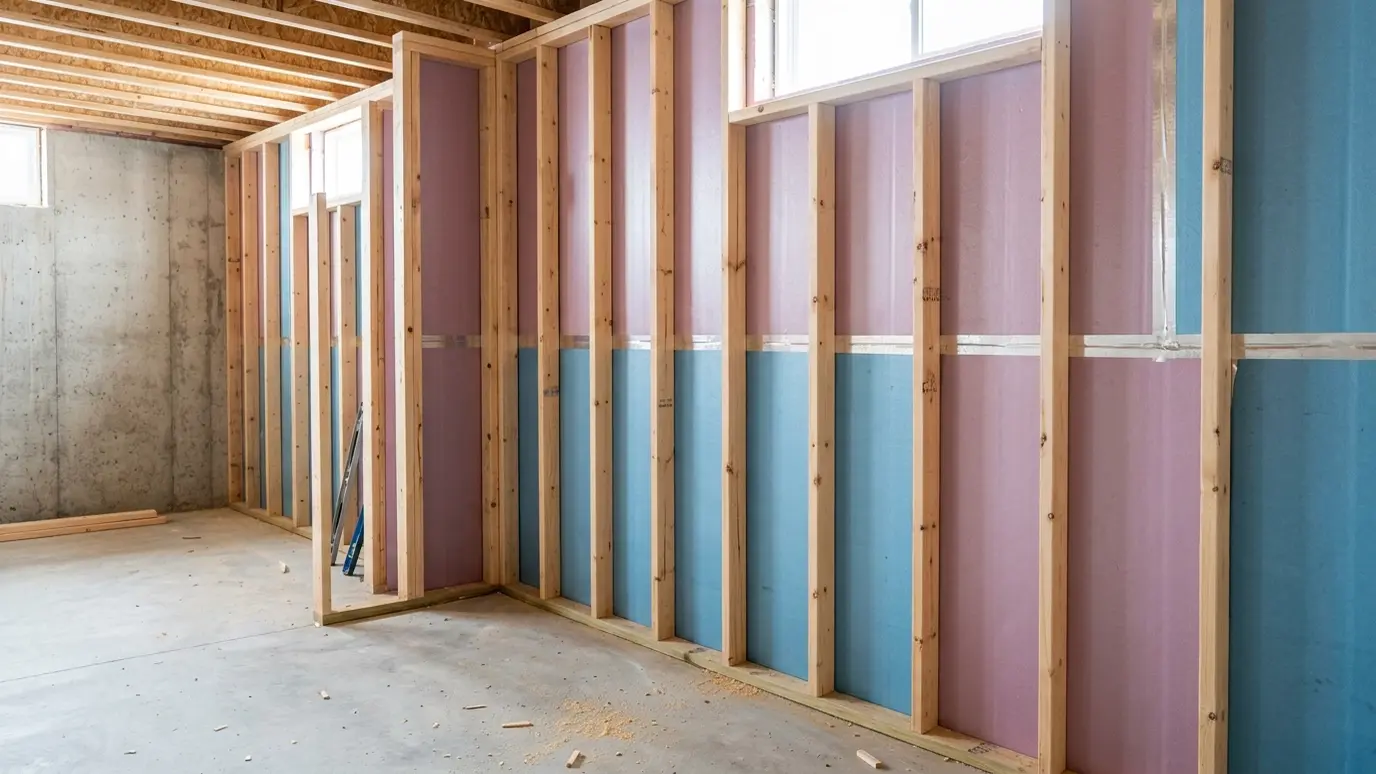
We usually start with rigid foam or closed-cell spray foam against the concrete, since both resist moisture and keep the framing warm and dry. Then we add a framed wall with mineral wool or another moisture-tolerant material if you plan to finish the space.
A wet wall needs the water source fixed, through drainage, gutters or grading. Insulation does not cure a leak, and we say so honestly during the visit.
Foam board or closed-cell foam against the wall acts as a thermal break and a moisture-tolerant layer. It keeps the surface warm so humid air does not condense on it.
Unfaced batts against concrete can absorb moisture and grow mold. We avoid placing them directly against masonry unless a foam layer separates them.
Insulation is the first step. We coordinate with framers and drywall crews so the finished wall stays flat, safe and ready for paint or paneling.
Drag the handle to compare.
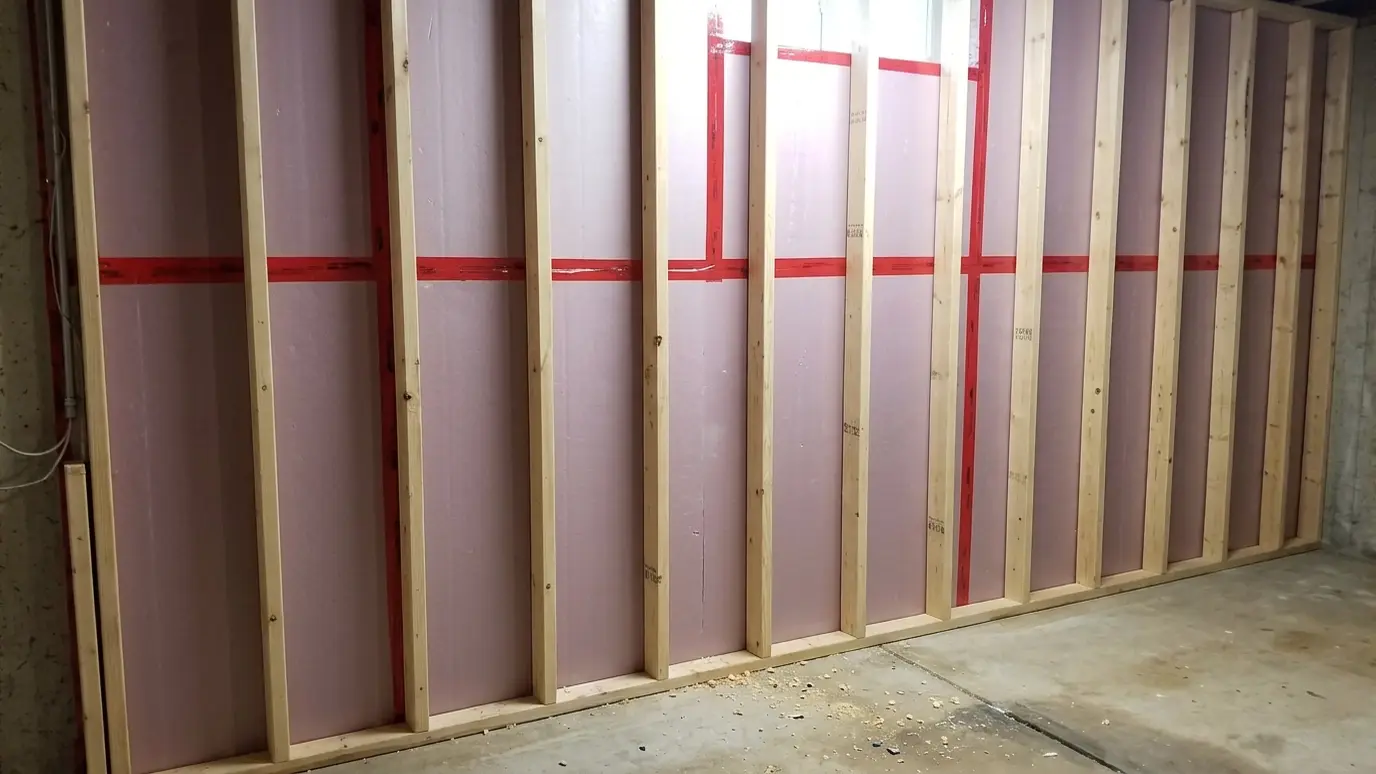
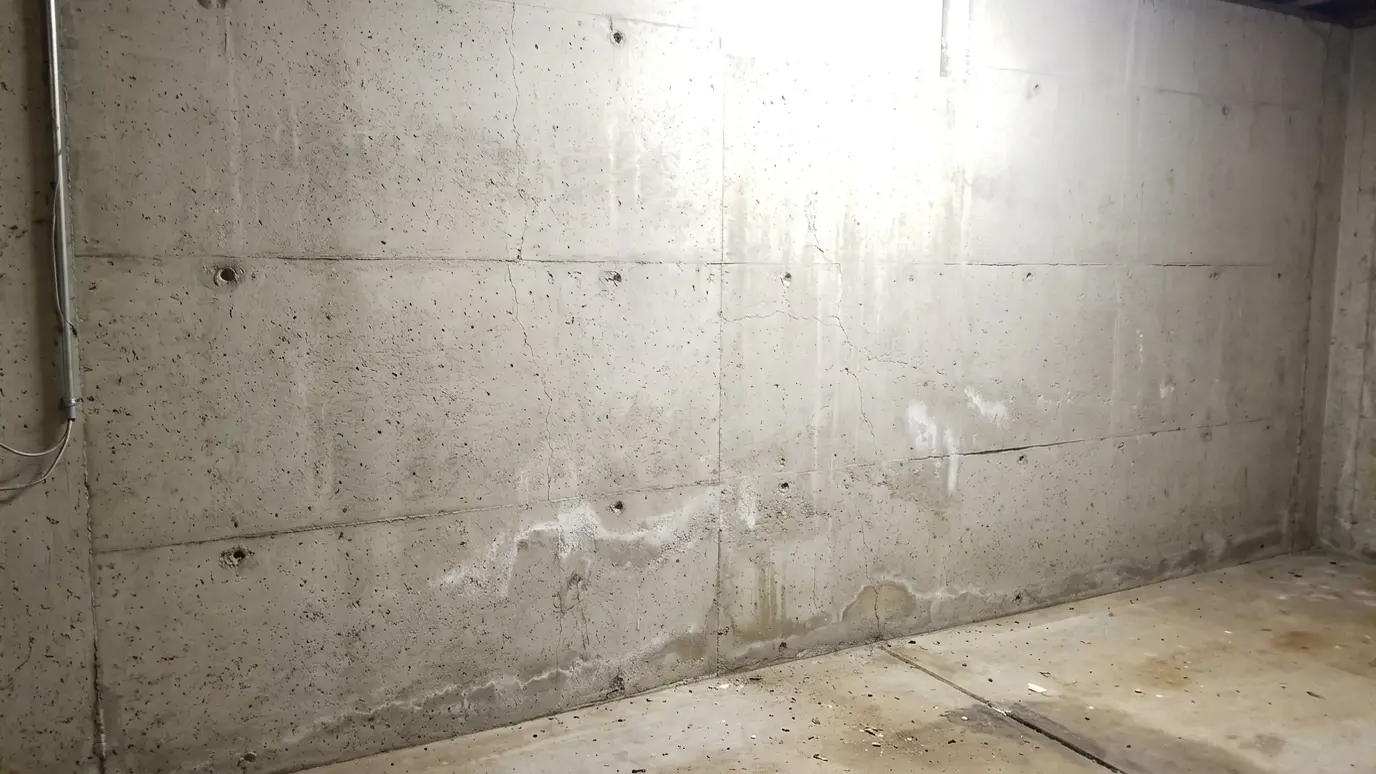 BeforeAfter
A moisture-tolerant layer against masonry.
Resists humidity and mold.
Leaks and drainage checked.
Safe, tolerant fill for framed walls.
Closes gaps at the rim and slab.
Planned with your drywall crew.
Every topic has its own page with what to expect and how we approach it.
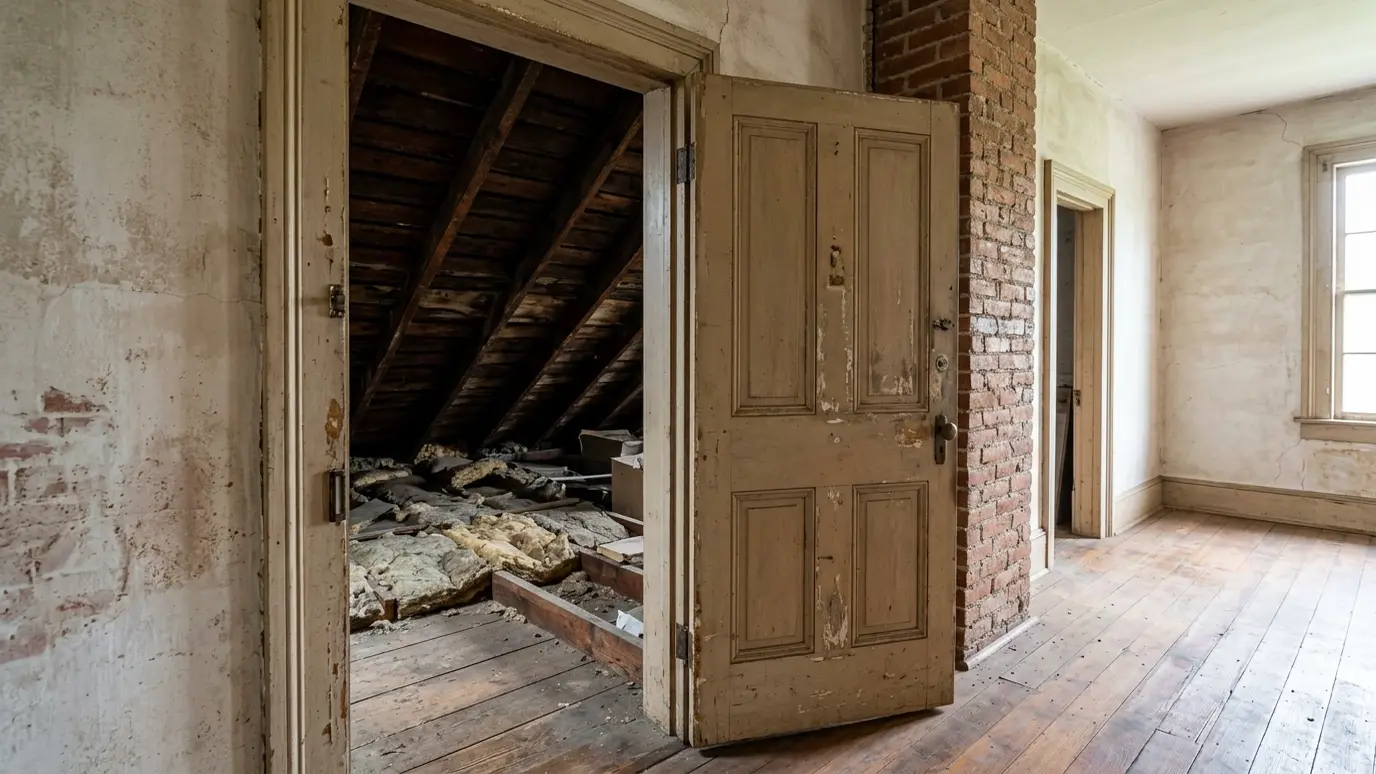 Project situationOlder HomesOlder houses have charm and hidden challenges, from empty walls to unsealed attics. Here is how to improve…Learn more
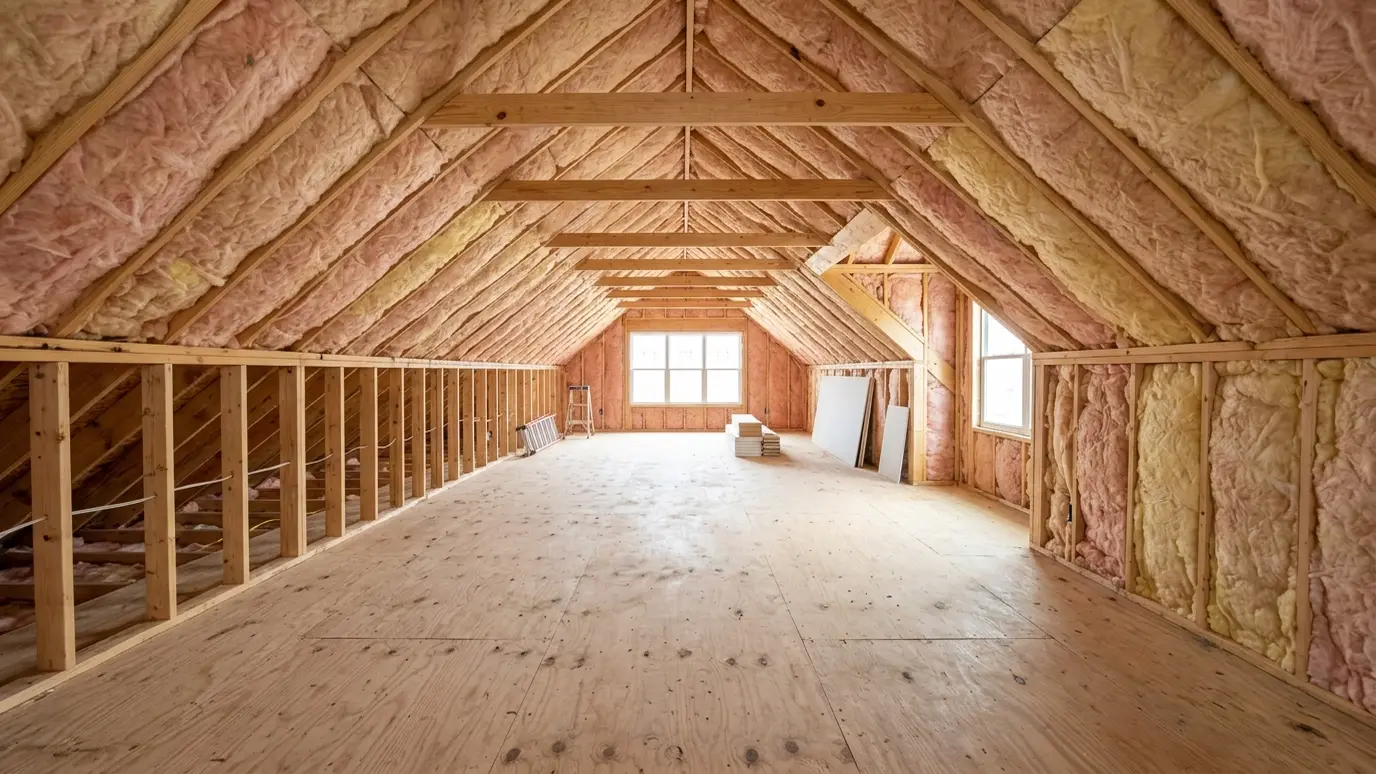 Project situationAdditions and Bonus RoomsNew rooms need to feel like the rest of the house. Here is what makes additions comfortable and…Learn more
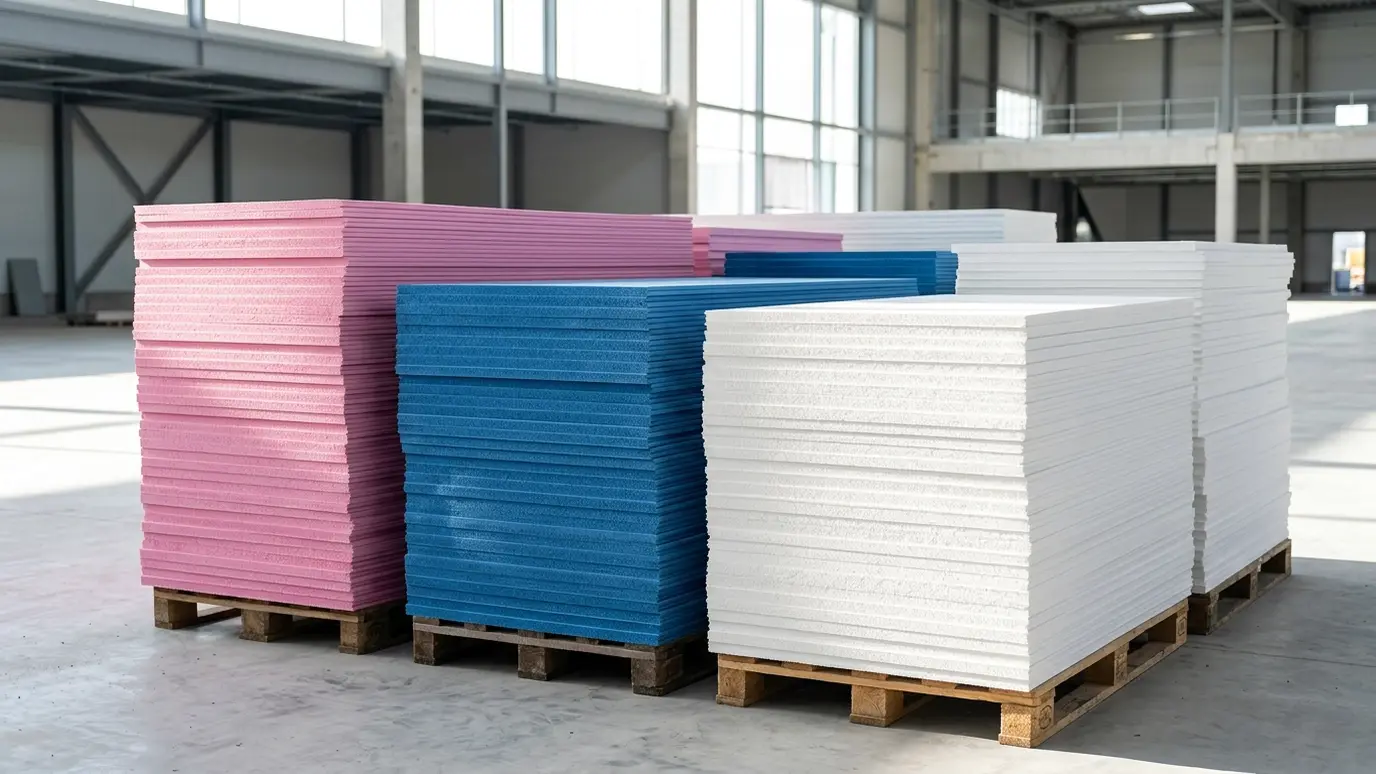 Material guideRigid Foam BoardEPS, XPS and polyiso boards offer continuous insulation for basements, slabs, walls and roofs. Here is how they…Learn more
Enter the area and the thickness to see board feet of foam and the approximate R-value for open-cell and closed-cell.
You tell us what is going on, which rooms bother you and what you hope to change, and we set a time that fits your day.
We walk the attic, walls, crawl space and equipment, measure depths and use thermal imaging when it helps.
We protect the house, seal air leaks, place baffles and fix small problems so the insulation can do its job.
Loose-fill, batts, foam or board goes in to the planned depth, with clean edges and clear markers.
We measure the result, take photos and test air leakage when the scope includes it.
We walk the finished work with you, answer questions and leave the site clean.
It is possible, but the walls will feel cold and you may see condensation. Insulation makes a finished basement comfortable.
Rigid foam or closed-cell spray foam, because both tolerate moisture. We explain the pros and cons of each.
Fix the water entry first, using drainage, gutters or foundation repair. We can recommend professionals.
Usually the foam serves that role. We review the details to avoid trapping moisture between layers.
Yes. It is one of the leakiest areas and usually done together with the walls.
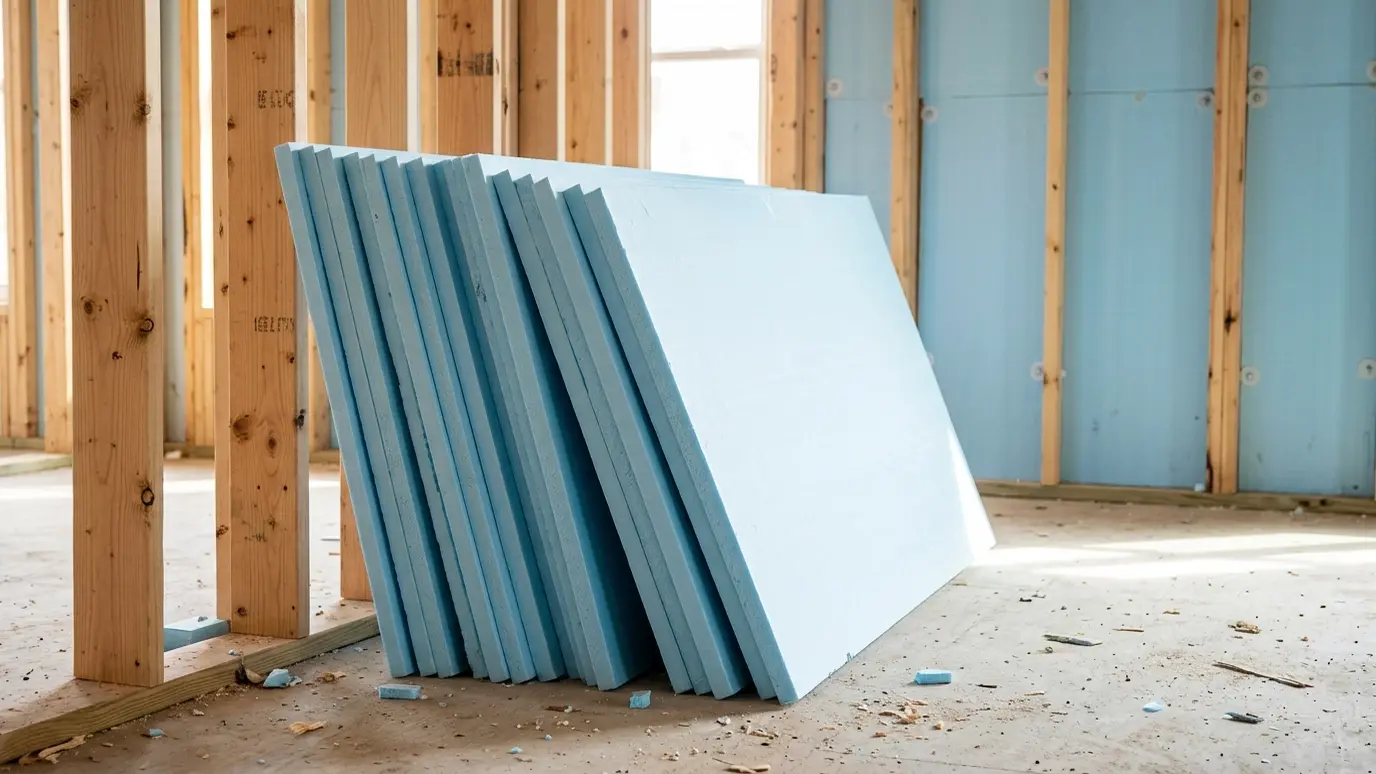 Rigid Foam Board InsulationContinuous insulation panels for basement walls, exterior sheathing, slabs and roofs, taped and sealed for lasting performance.Explore
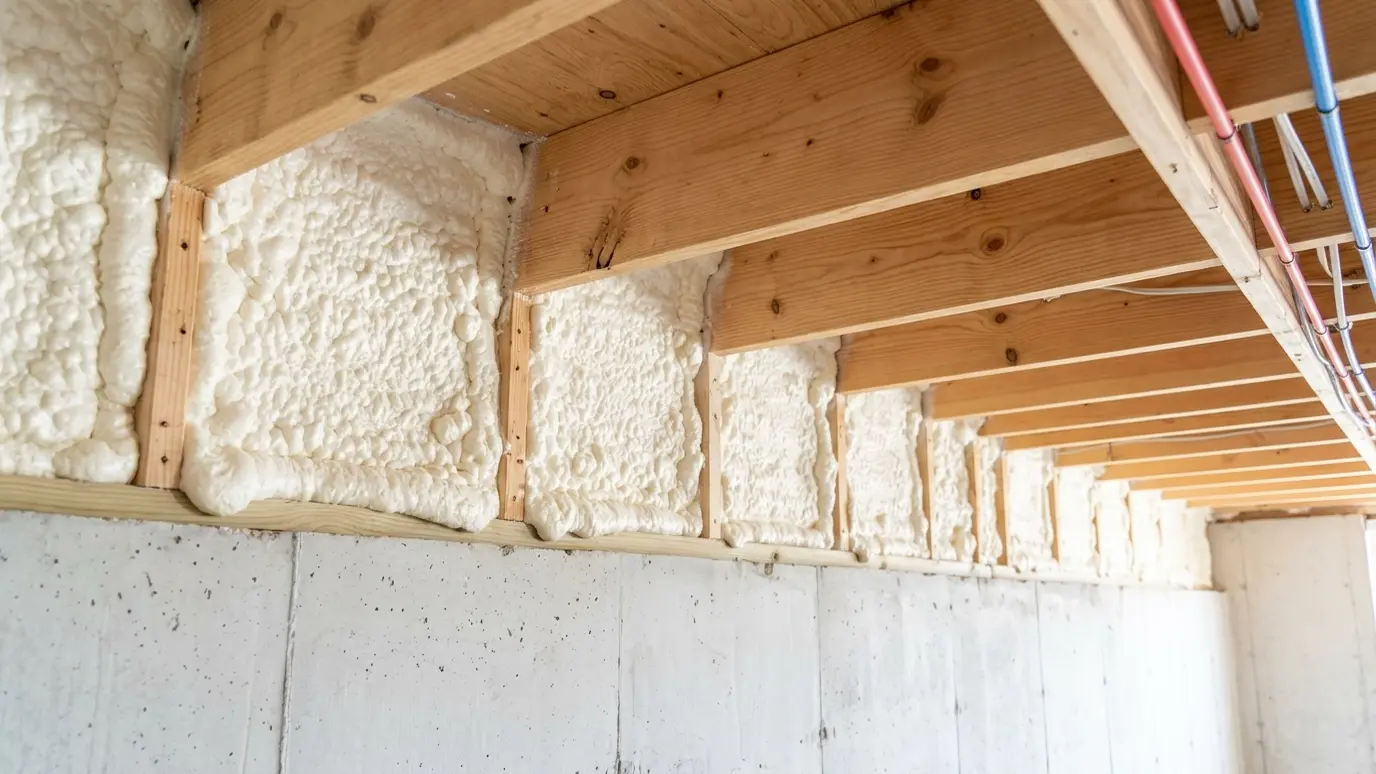 Rim Joist InsulationThe leaky band around the top of your foundation, sealed and insulated so drafts and cold floors stop…Explore
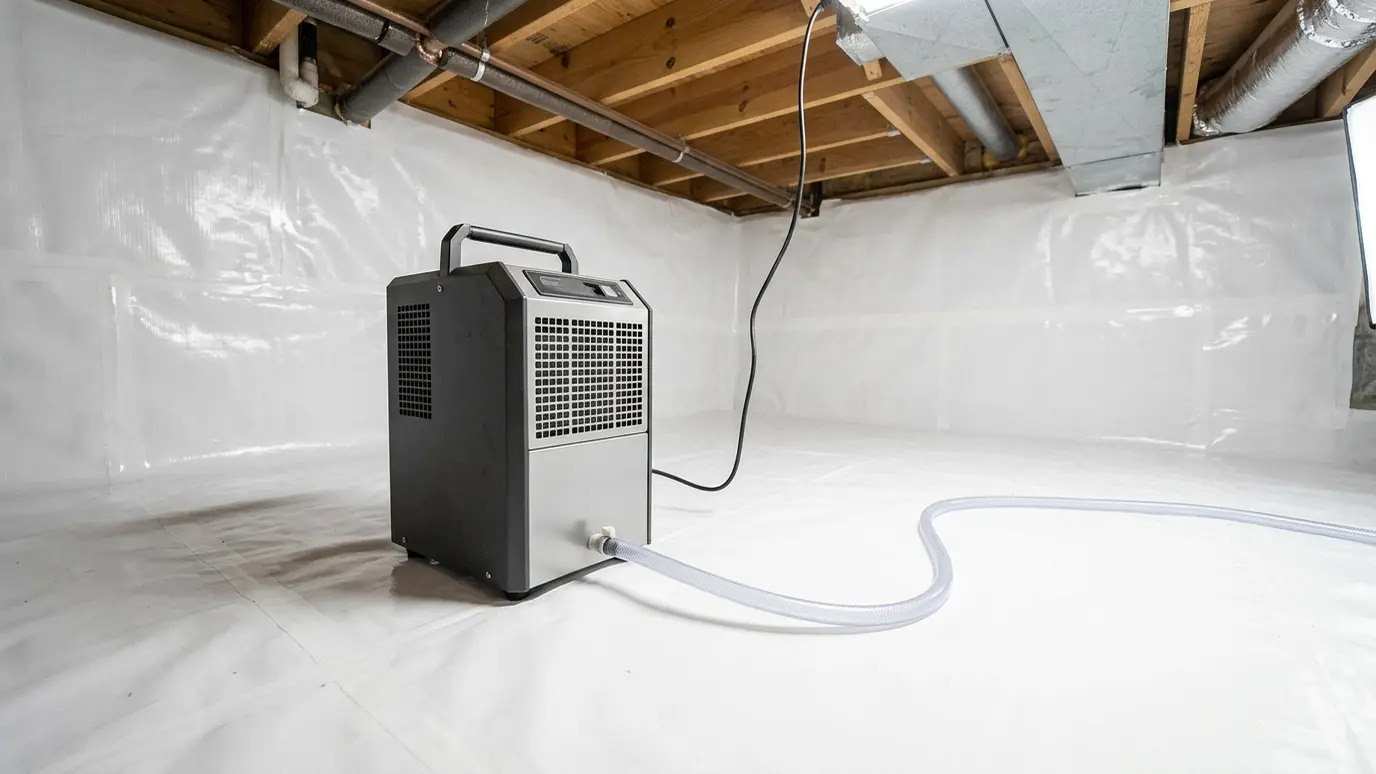 Crawl Space DehumidificationA sized dehumidifier and controlled airflow that keep a sealed crawl space in a healthy humidity range through…Explore
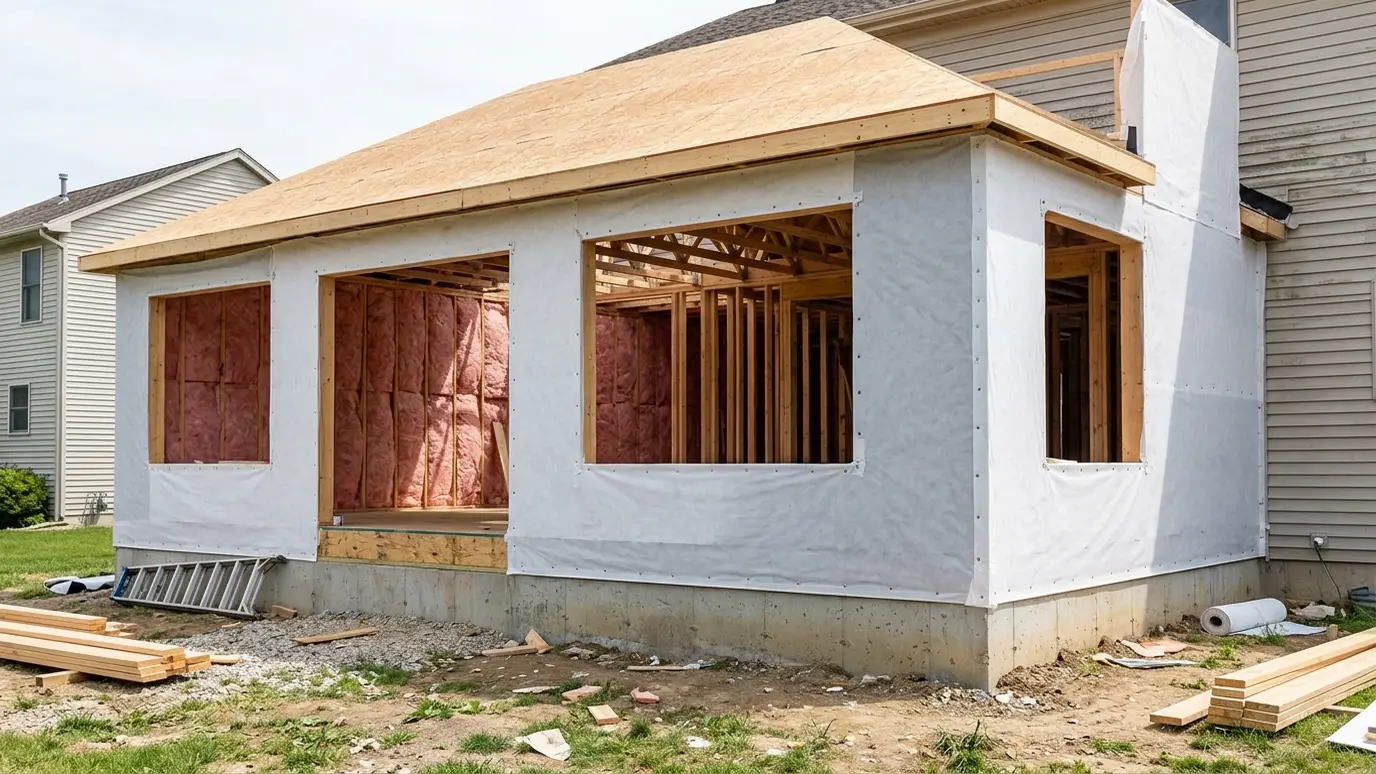 Remodel and Addition InsulationInsulation that connects new rooms to the old house, with the transitions sealed and the old walls improved…Explore
Tell us about the project and we will call you back to talk it through.
Or call (615) 357-7797 to talk now.