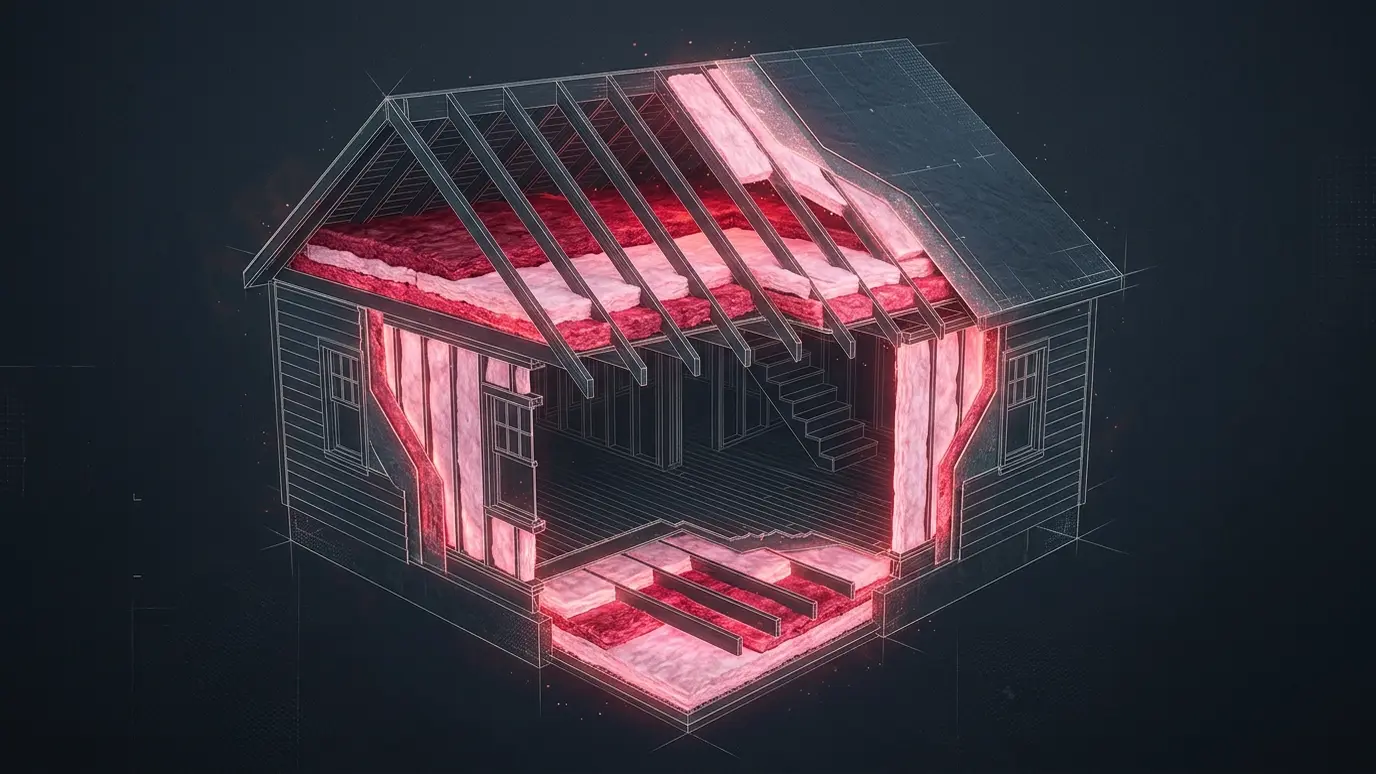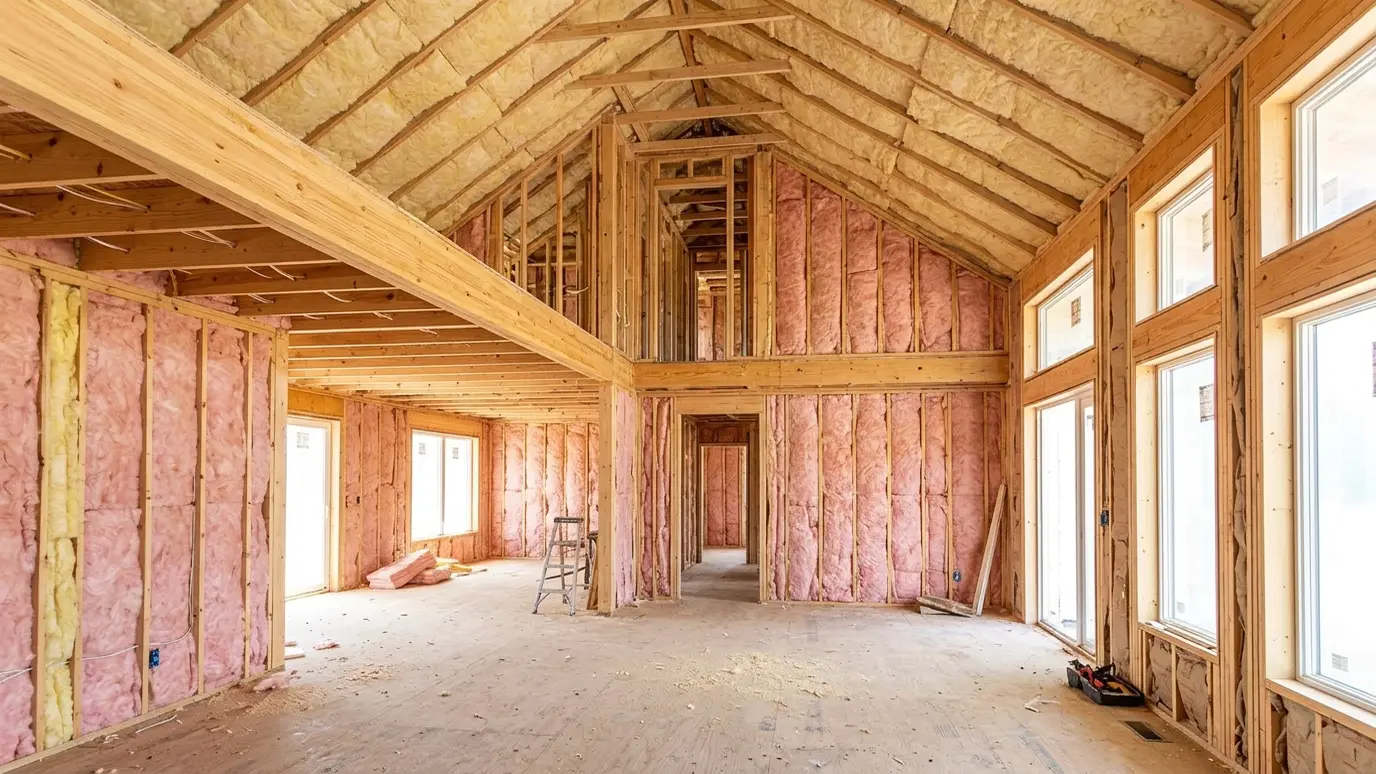
Insulation installed at the right stage of the build, with air sealing and inspections coordinated with your builder.
Insulation is installed after the rough-in trades finish and before drywall hides the walls, so timing matters. A delay holds up drywall, and a rushed job leaves gaps. The best builders treat insulation as a scheduled, inspected step with a defined standard.
We coordinate with your builder and the rough-in trades, air seal the envelope before insulating, install walls, floors and attics to the plan and be on site for the insulation inspection. After the walls close, we return to blow the attic. Good communication is part of the service. We confirm dates with the builder, flag conflicts between trades early and leave the site clean for the drywall crew, so insulation becomes one smooth step in the schedule instead of a place where the project waits.
Wiring, plumbing and HVAC must be complete and inspected. We confirm readiness, fix small conflicts and plan the order so we are not working around other trades.
Sealing top plates, rim joists, penetrations and exterior wall corners is easiest before the walls close. It is also where most new homes can improve.
Batts, spray foam or hybrid systems all work when installed well. We recommend one based on the plans, the climate and the builder goals.
Many jurisdictions require an insulation inspection before drywall, and some require air leakage testing. We prepare the work so it passes and support testing when needed.
Drag the handle to compare.
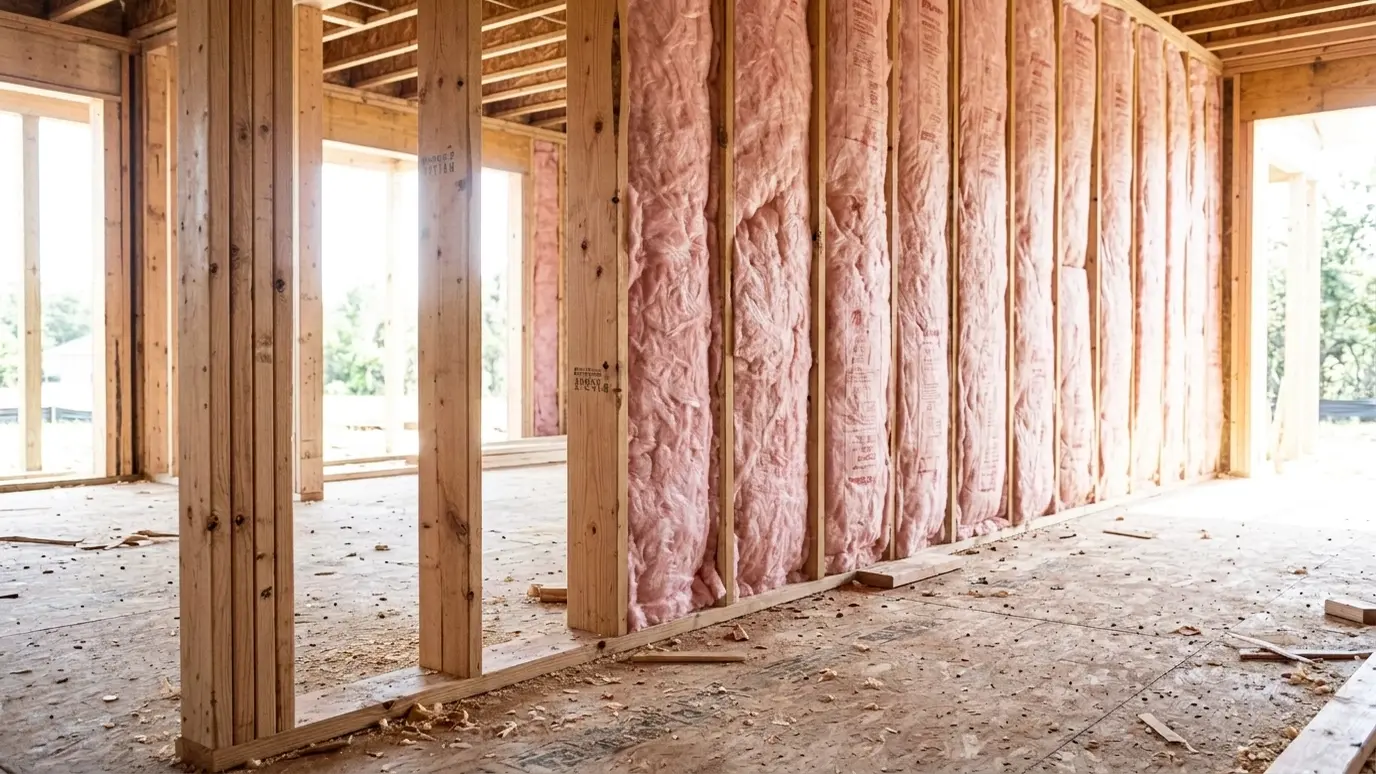
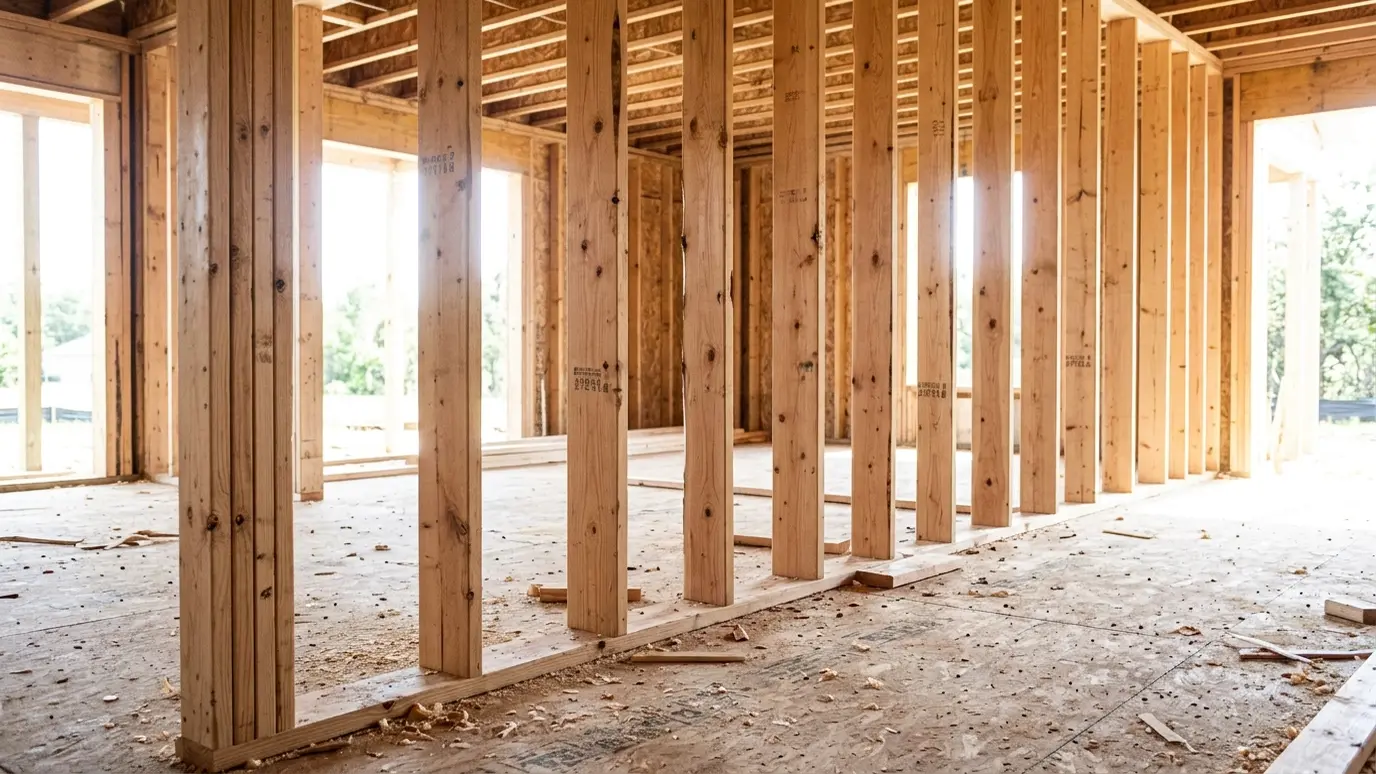 BeforeAfter
Ready when drywall is.
Framing gaps closed before insulation.
Complete envelope coverage.
Prepared for the insulation inspection.
Blower door when required.
Clear communication on site.
Every topic has its own page with what to expect and how we approach it.
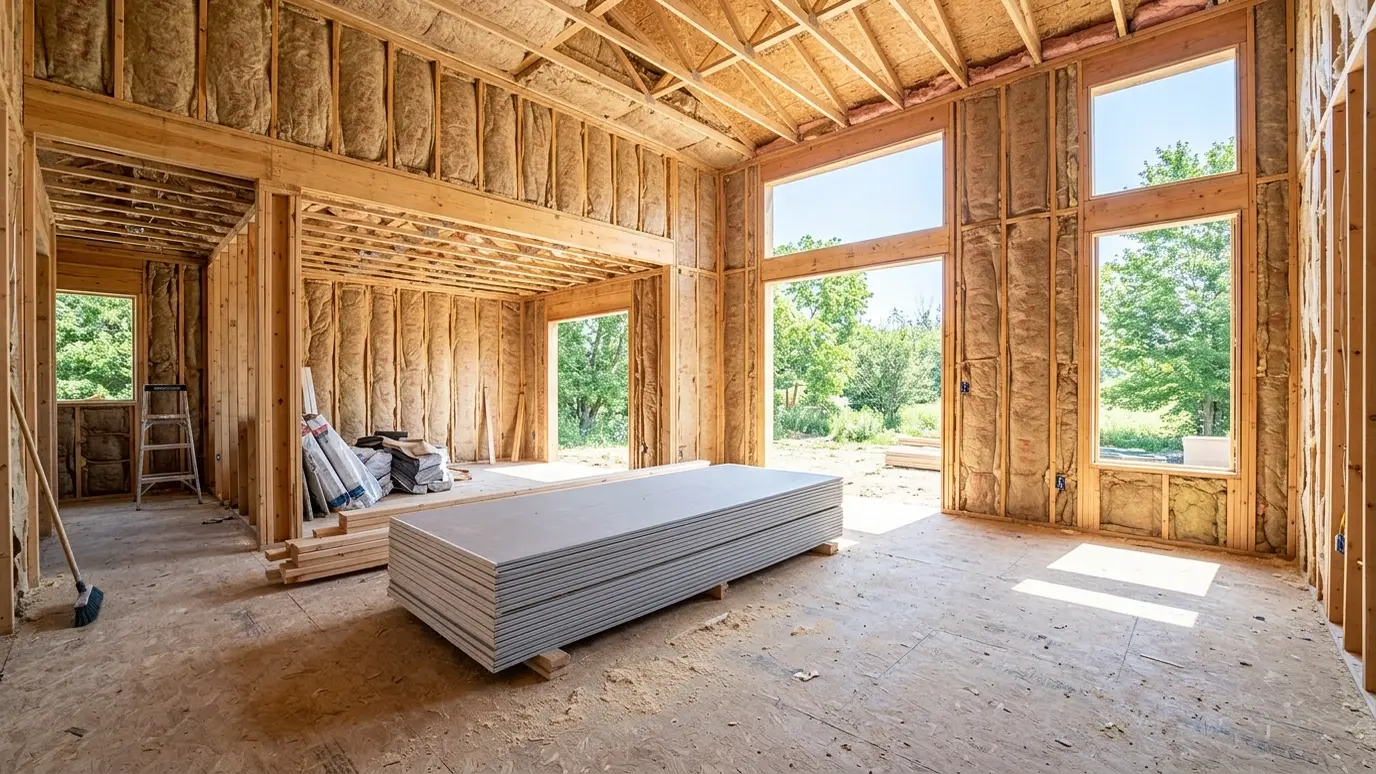 Project situationNew ConstructionA new home gets one chance to be insulated well before the walls close. Here is how to…Learn more
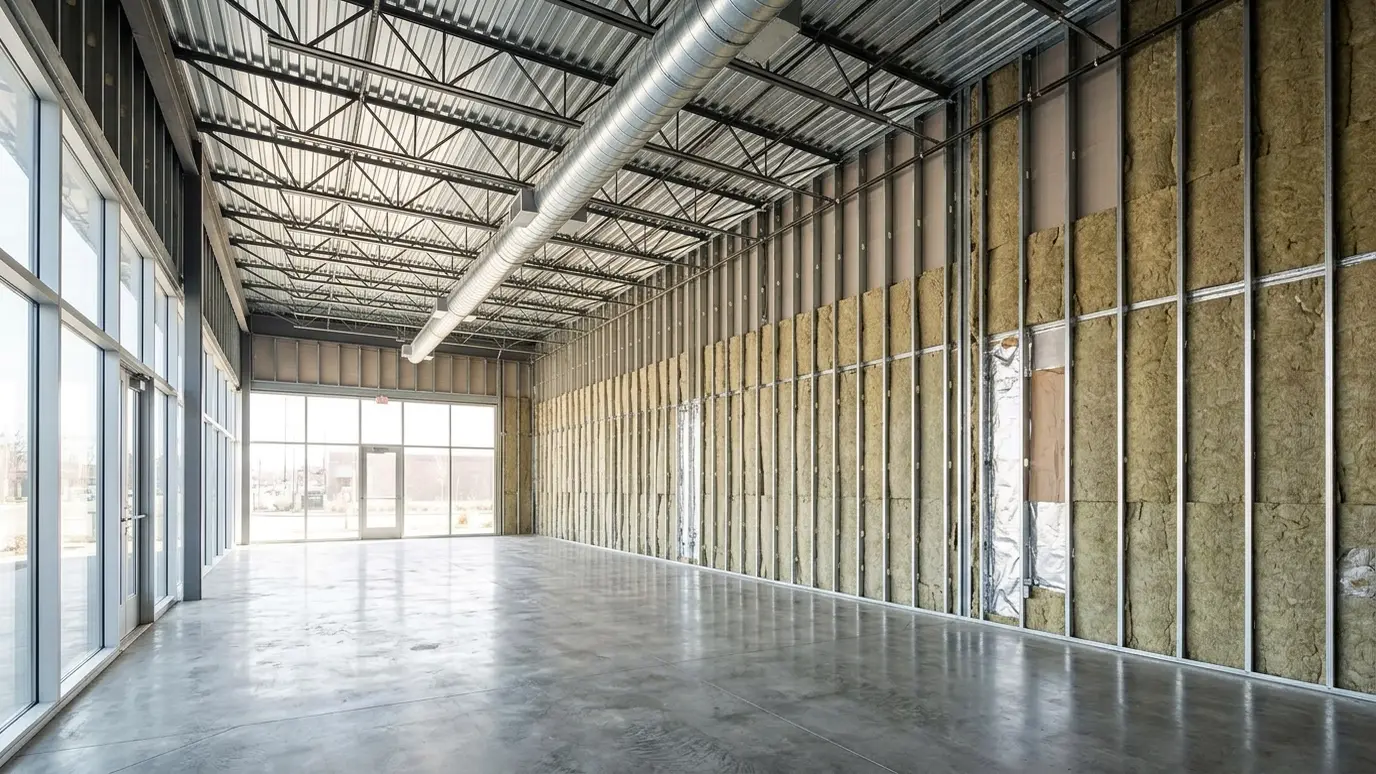 Project situationCommercial BuildingsOffices, shops, barns and warehouses need insulation planned for use, schedule and code. Here is how we approach…Learn more
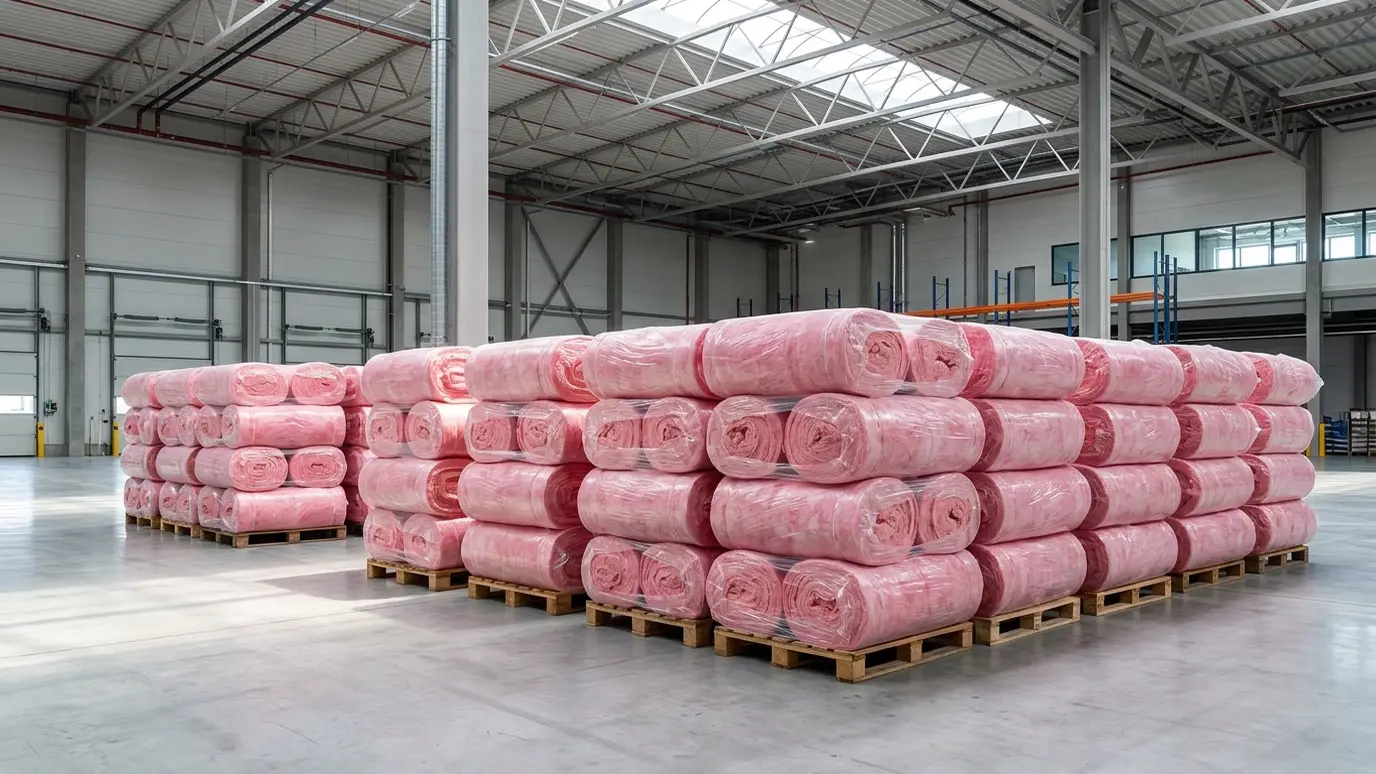 Material guideFiberglassThe most common insulation, in batts and loose-fill. Here is how it performs, where it works well and…Learn more
Enter the wall or floor area and the stud spacing to see how many batts or rolls to plan for, with an allowance for waste.
You tell us what is going on, which rooms bother you and what you hope to change, and we set a time that fits your day.
We walk the attic, walls, crawl space and equipment, measure depths and use thermal imaging when it helps.
We protect the house, seal air leaks, place baffles and fix small problems so the insulation can do its job.
Loose-fill, batts, foam or board goes in to the planned depth, with clean edges and clear markers.
We measure the result, take photos and test air leakage when the scope includes it.
We walk the finished work with you, answer questions and leave the site clean.
After framing, rough-in and the framing inspection, and before drywall.
Yes. We work with both and adapt to each schedule.
Yes. Many builders specify foam in walls, floors or roof decks.
We install to the plans and the adopted code, and we support inspections and testing.
We coordinate with the builder and keep the insulation protected until the walls close.
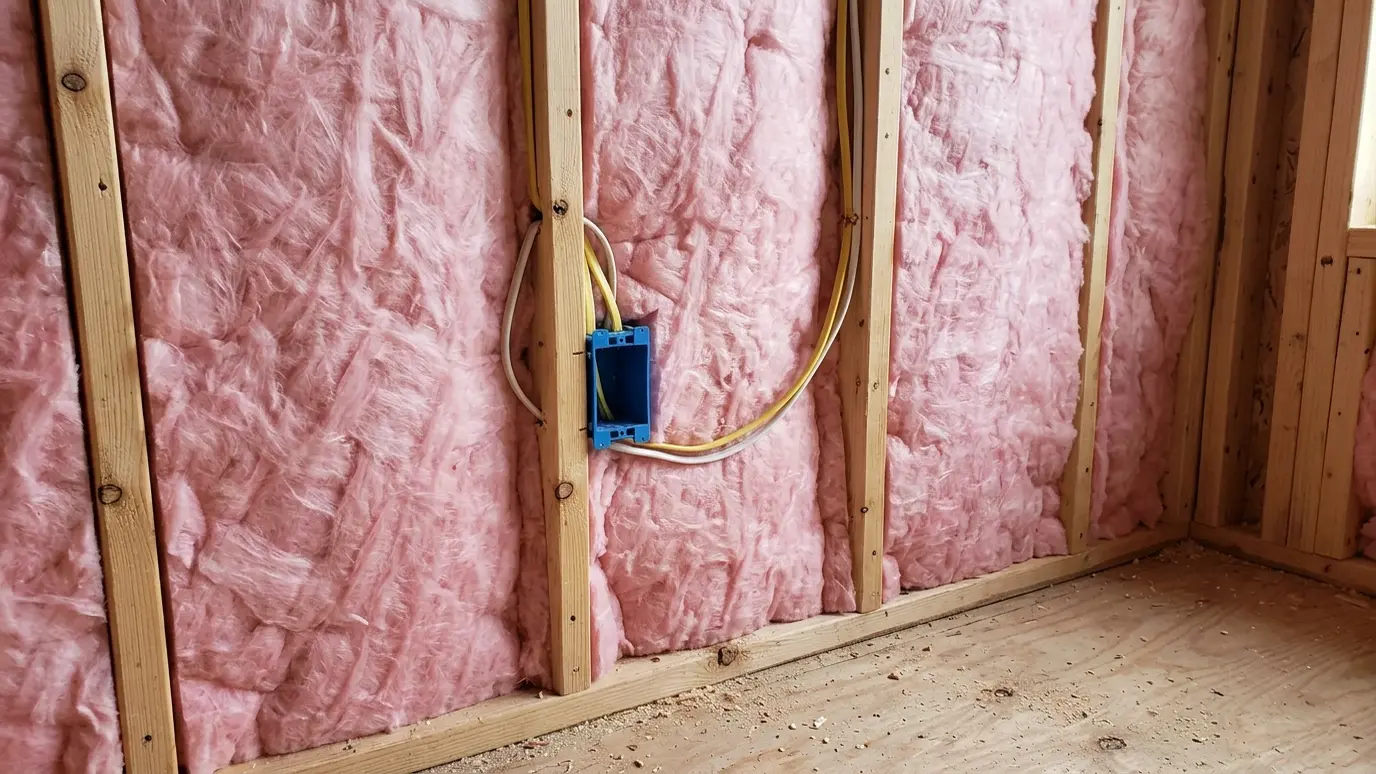 Fiberglass Batt InsulationPrecisely fitted batts in walls, floors and ceilings, cut around wiring and boxes so the cavity is filled…Explore
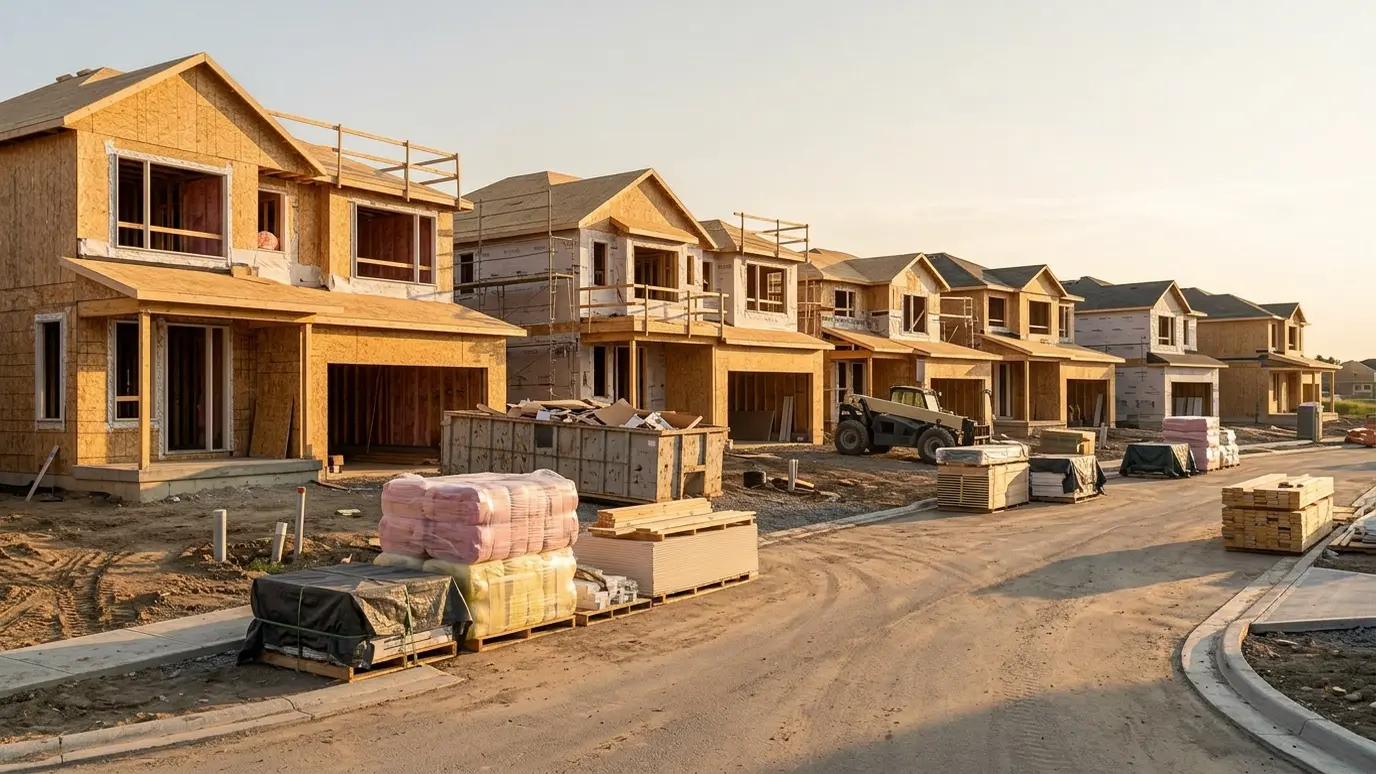 Builder and Contractor PartnershipsA dependable insulation subcontractor for builders, remodelers and property managers, with clear scheduling and clean job sites.Explore
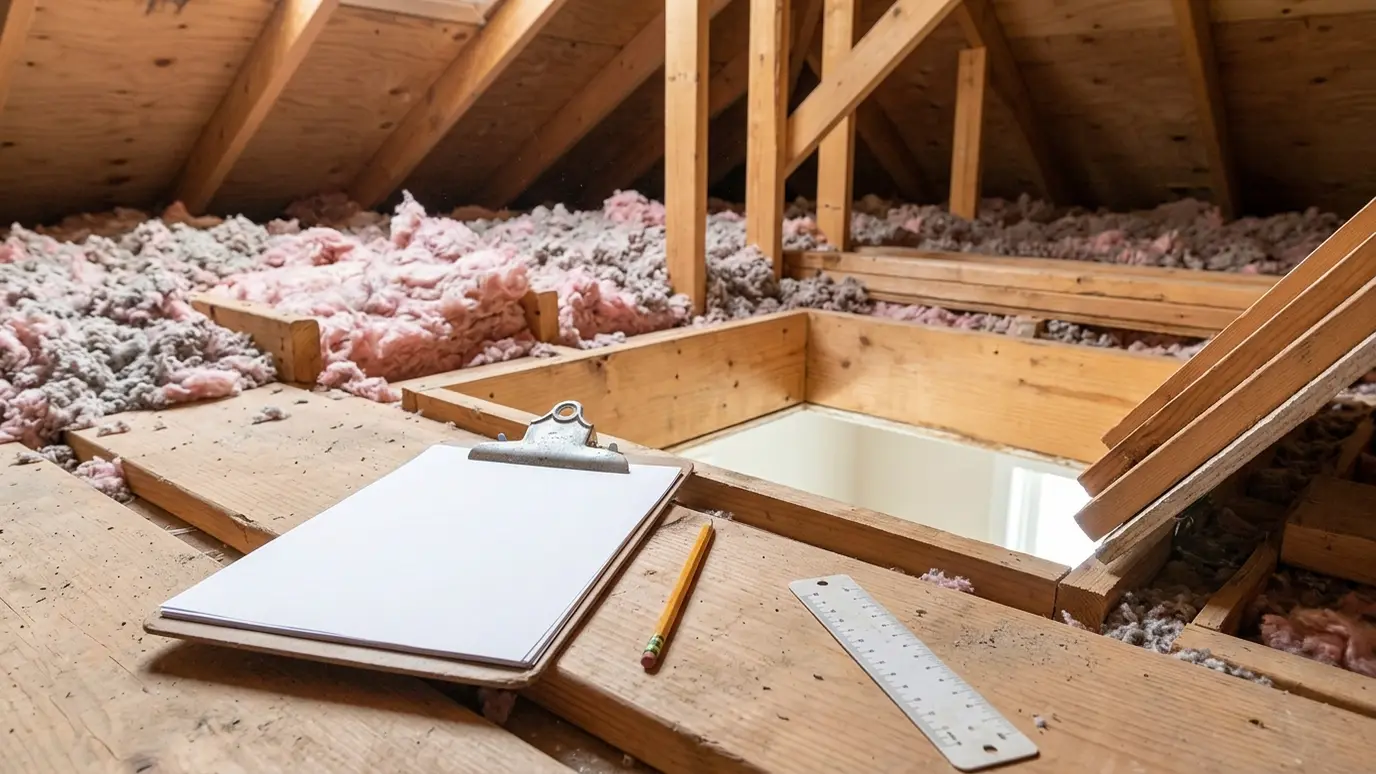 Energy Code and Inspection SupportDocumentation, testing and installation details that help your project meet its energy requirements and pass inspection.Explore
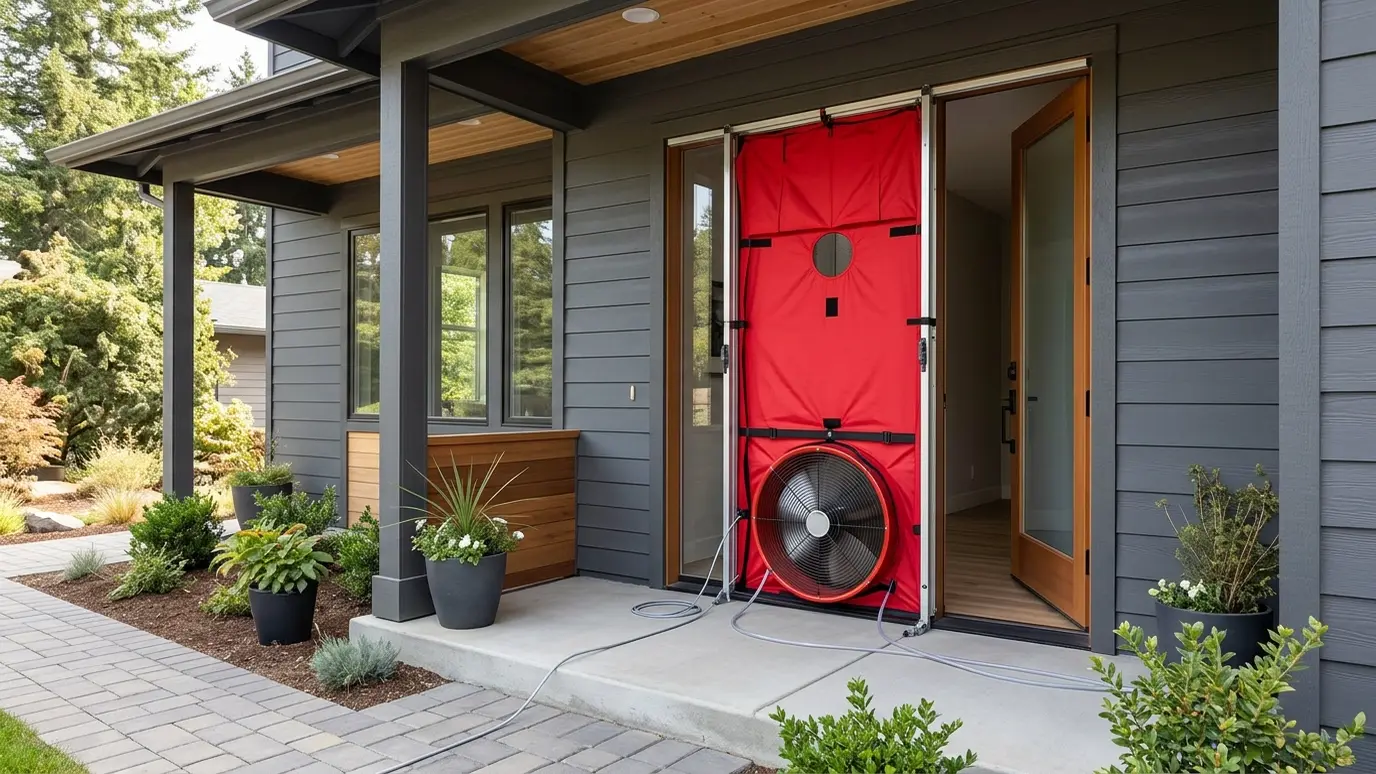 Blower Door and Thermal ImagingA fan test and a thermal camera that show exactly where air and heat escape, so repairs go…Explore
Tell us about the project and we will call you back to talk it through.
Or call (615) 357-7797 to talk now.