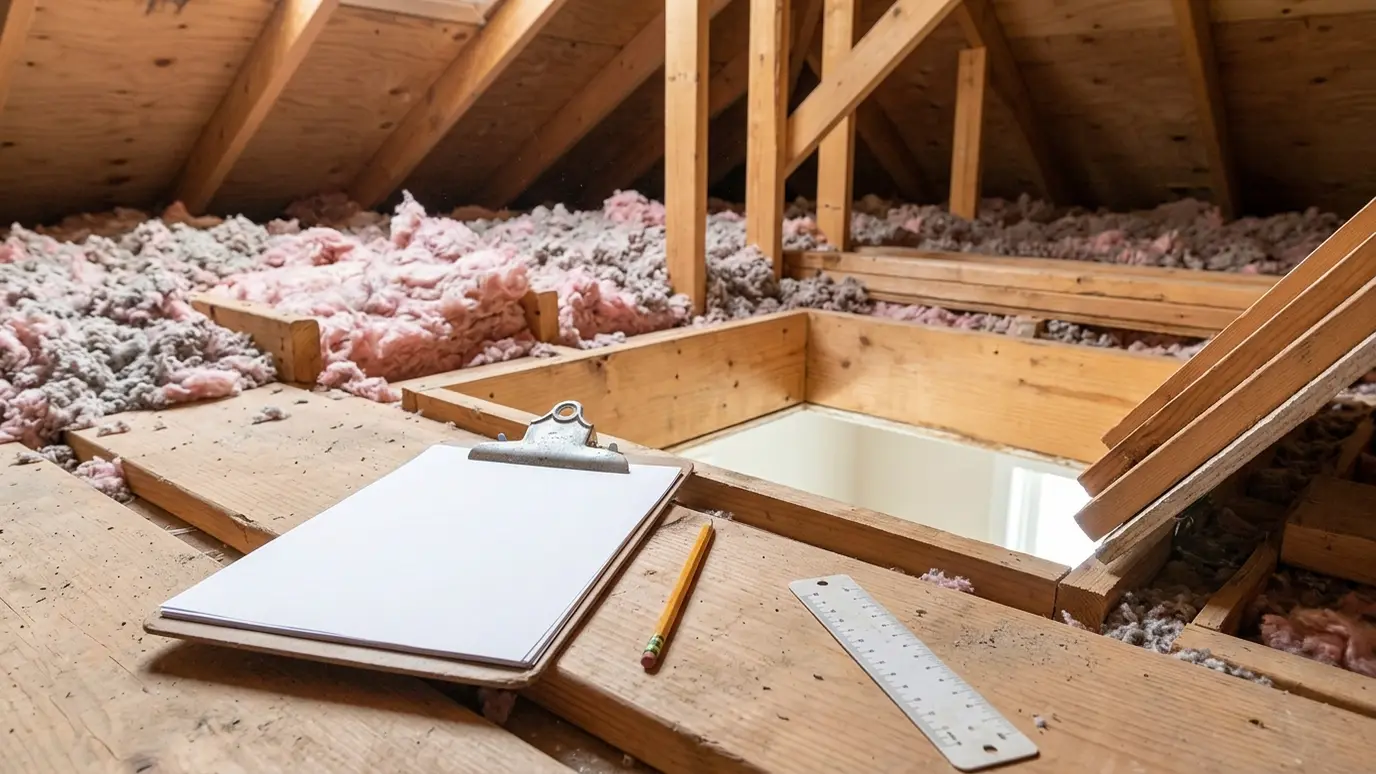
Documentation, testing and installation details that help your project meet its energy requirements and pass inspection.
Energy codes set minimum requirements for insulation levels, air leakage and sometimes duct tightness. They change over time and differ by jurisdiction, and inspectors look at details that are easy to miss: gaps, compression, missing blocking and unsealed penetrations.
We install to the plans and the adopted code, prepare the work for inspection and provide the documentation builders and owners often need, such as product data sheets, installed R-values and photos. When testing is required, we can coordinate air leakage and duct tests and share the results. Codes are adopted and updated by each jurisdiction, so we encourage builders and owners to confirm which edition applies before design begins. We then keep our own checklist for each project and compare it with the plans, the inspector notes and the products delivered to the site.
Complete coverage, no compression, no voids, sealed penetrations and the right R-value for each assembly. Many failures come from small details.
We provide product data, installed R-values and a record of the work. It makes inspections smoother and gives owners a lasting reference.
Some projects require a blower door or duct leakage test. Testing helps confirm the work and can reveal missed leaks while they are easy to fix.
Code requirements vary. Your building department is the authority, and we help you prepare for what they check.
Drag the handle to compare.
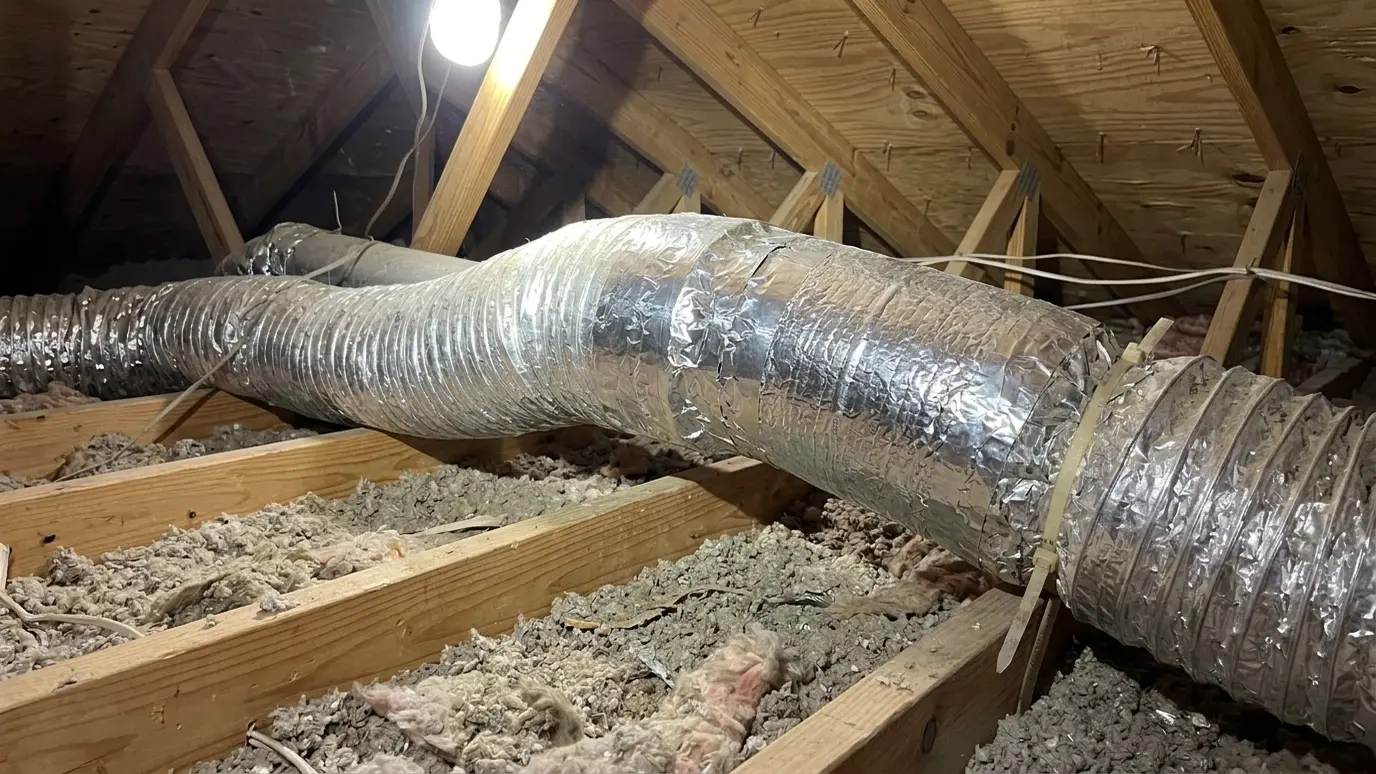
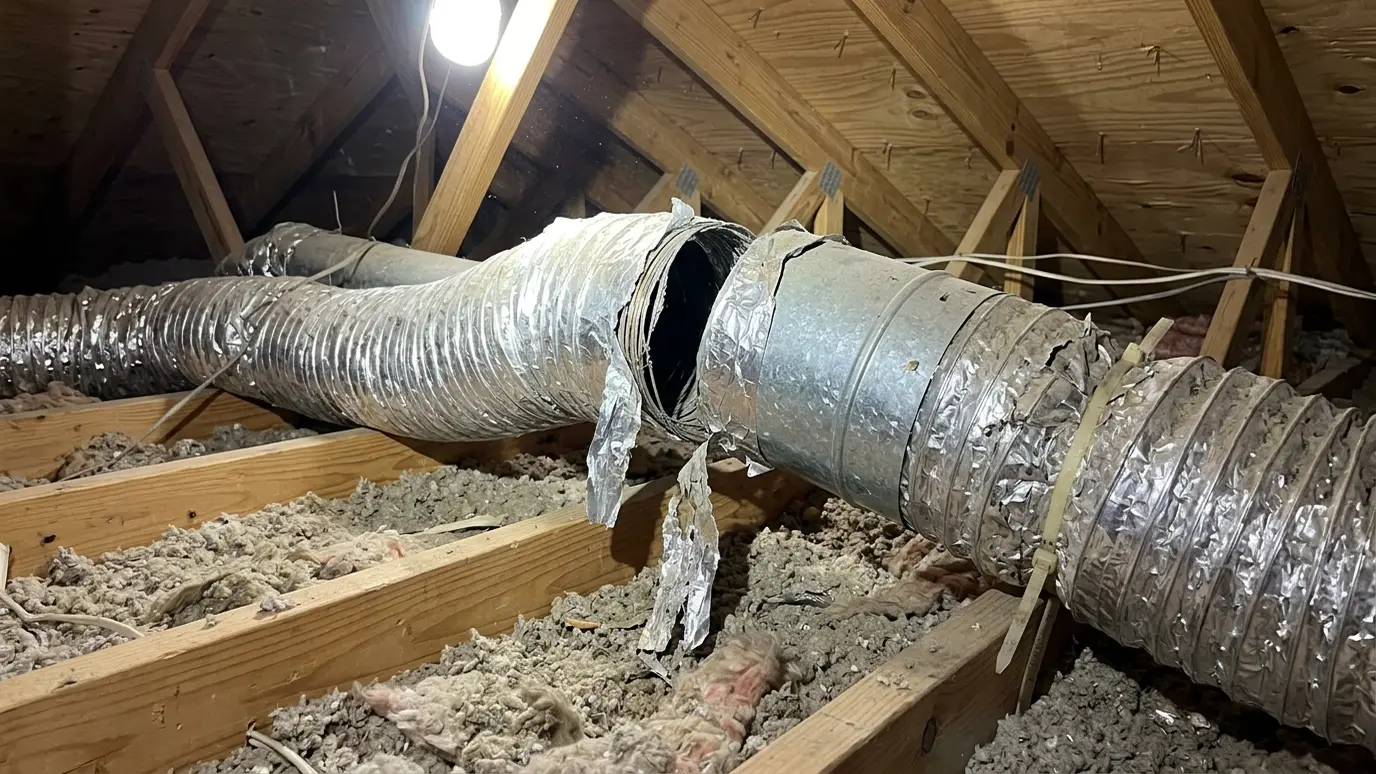 BeforeAfter
Details inspectors look for.
Before drywall and after.
Data sheets and notes.
Blower door and duct tests.
Fix small issues early.
Confirm with your building department.
Every topic has its own page with what to expect and how we approach it.
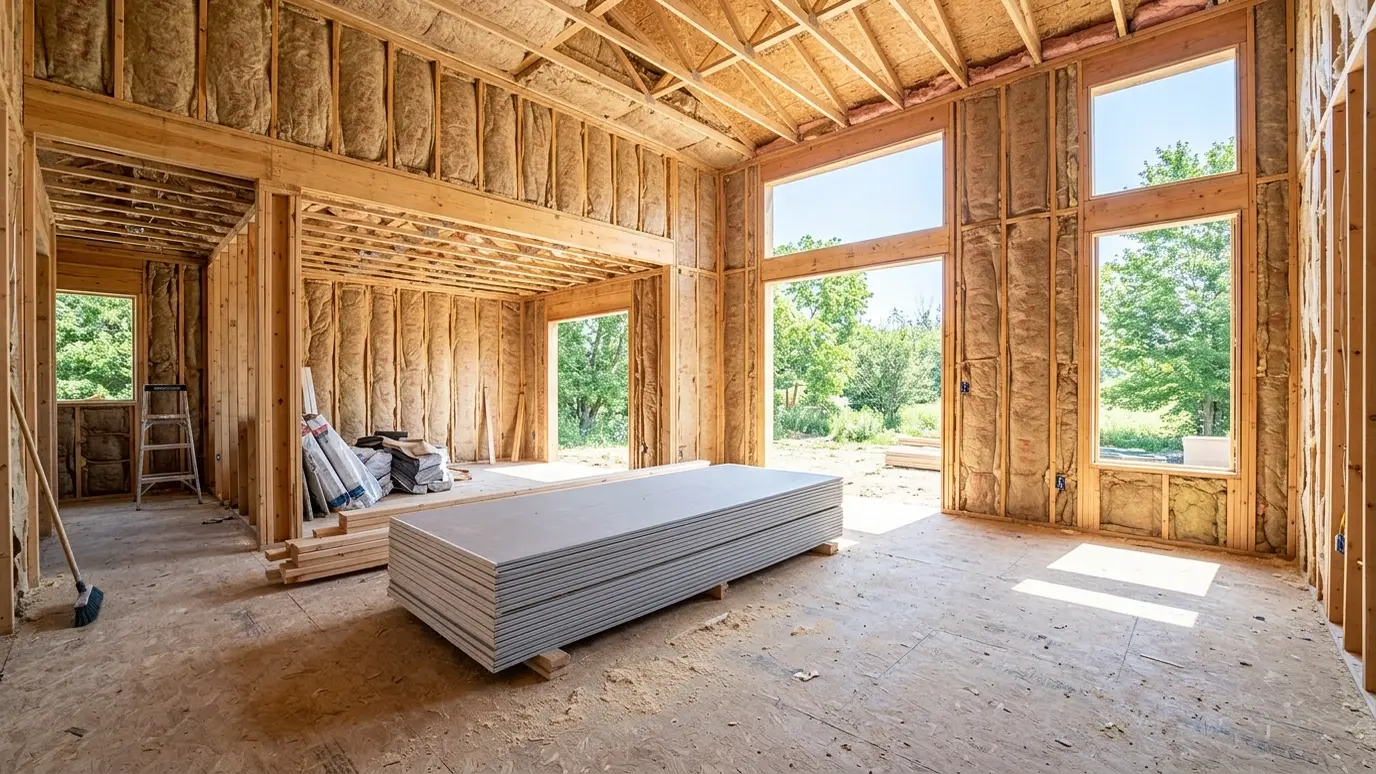 Project situationNew ConstructionA new home gets one chance to be insulated well before the walls close. Here is how to…Learn more
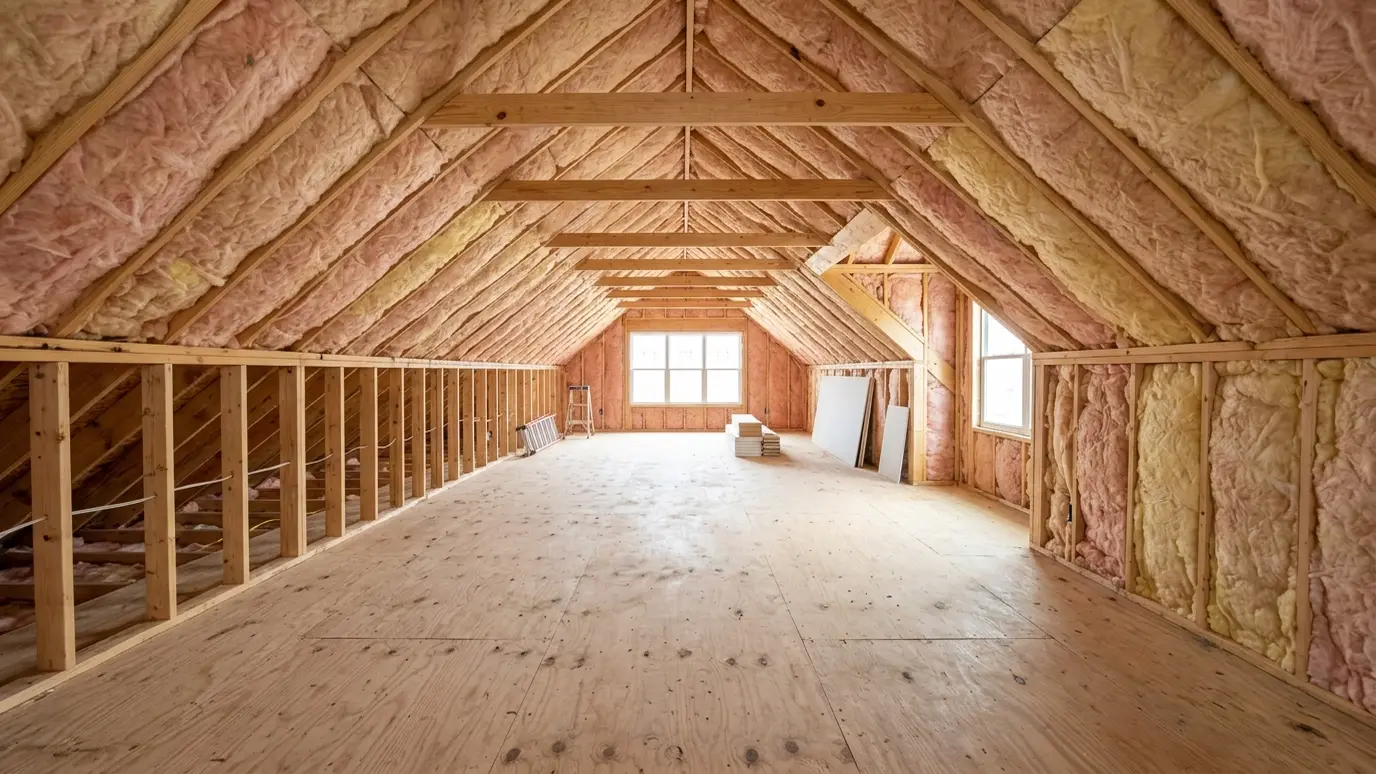 Project situationAdditions and Bonus RoomsNew rooms need to feel like the rest of the house. Here is what makes additions comfortable and…Learn more
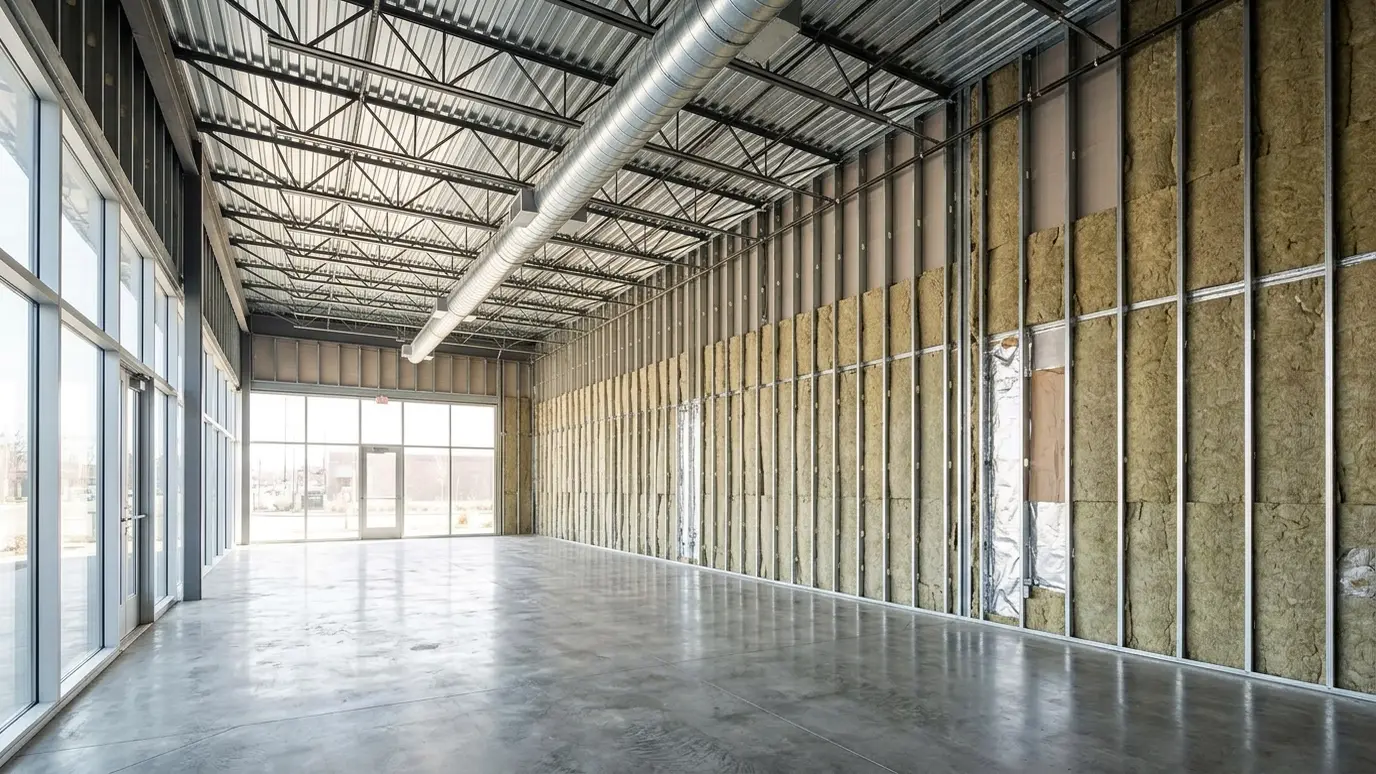 Project situationCommercial BuildingsOffices, shops, barns and warehouses need insulation planned for use, schedule and code. Here is how we approach…Learn more
Pick a material and enter the depth to see the approximate R-value, or enter a target to see the depth you need.
You tell us what is going on, which rooms bother you and what you hope to change, and we set a time that fits your day.
We walk the attic, walls, crawl space and equipment, measure depths and use thermal imaging when it helps.
We protect the house, seal air leaks, place baffles and fix small problems so the insulation can do its job.
Loose-fill, batts, foam or board goes in to the planned depth, with clean edges and clear markers.
We measure the result, take photos and test air leakage when the scope includes it.
We walk the finished work with you, answer questions and leave the site clean.
Your local building department can tell you. We help you read the requirements.
We can, on request. We also prepare the work so it passes.
Product data, installed R-value notes, photos and any test results.
Yes. We review the inspector notes and correct items in our scope.
We coordinate blower door and duct tests when required.
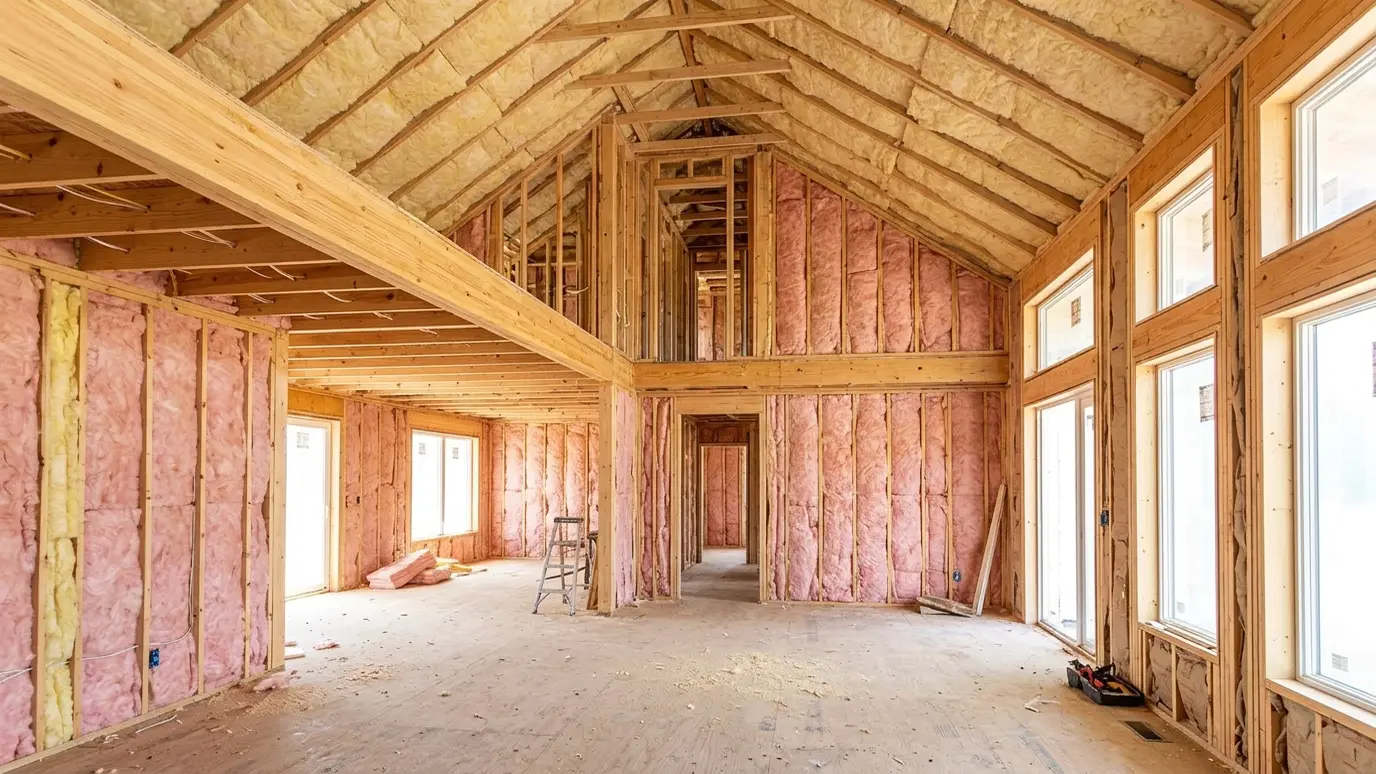 New Construction InsulationInsulation installed at the right stage of the build, with air sealing and inspections coordinated with your builder.Explore
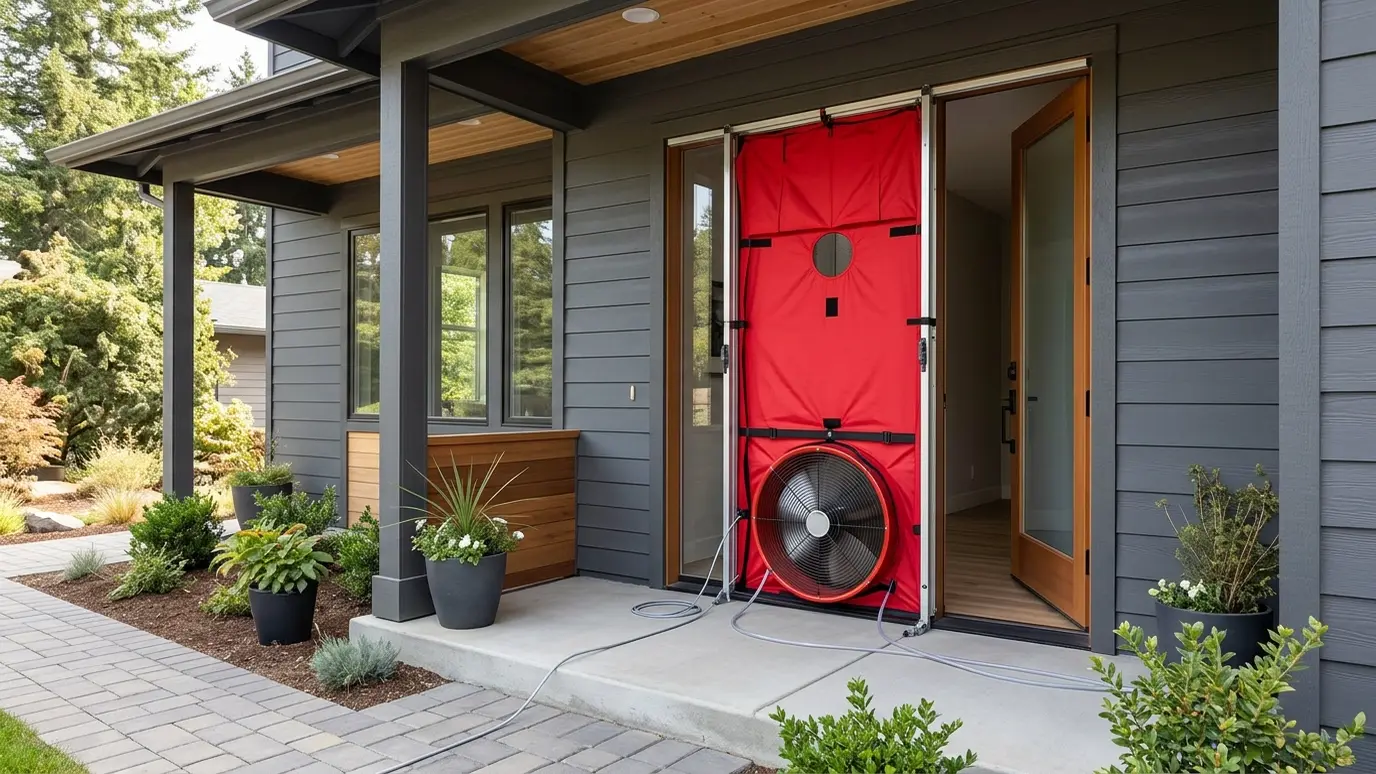 Blower Door and Thermal ImagingA fan test and a thermal camera that show exactly where air and heat escape, so repairs go…Explore
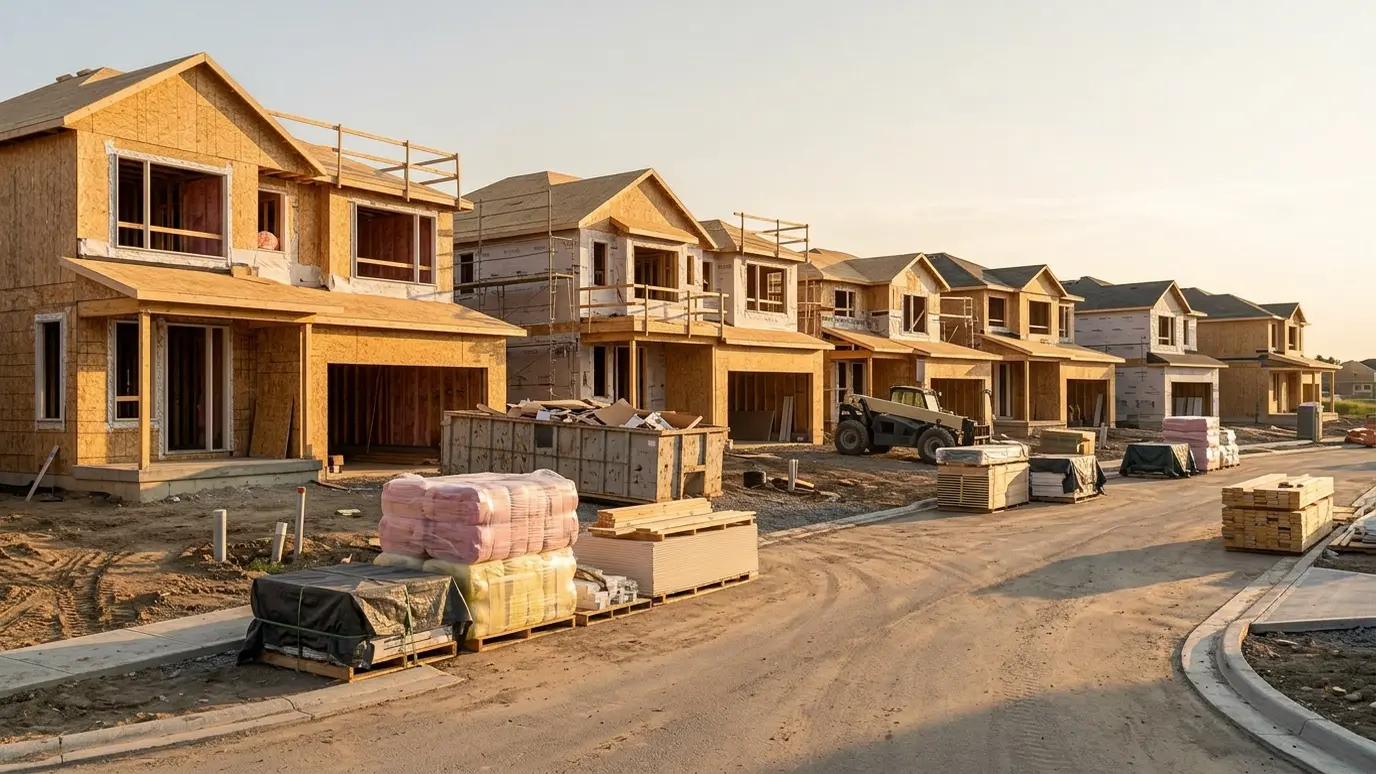 Builder and Contractor PartnershipsA dependable insulation subcontractor for builders, remodelers and property managers, with clear scheduling and clean job sites.Explore
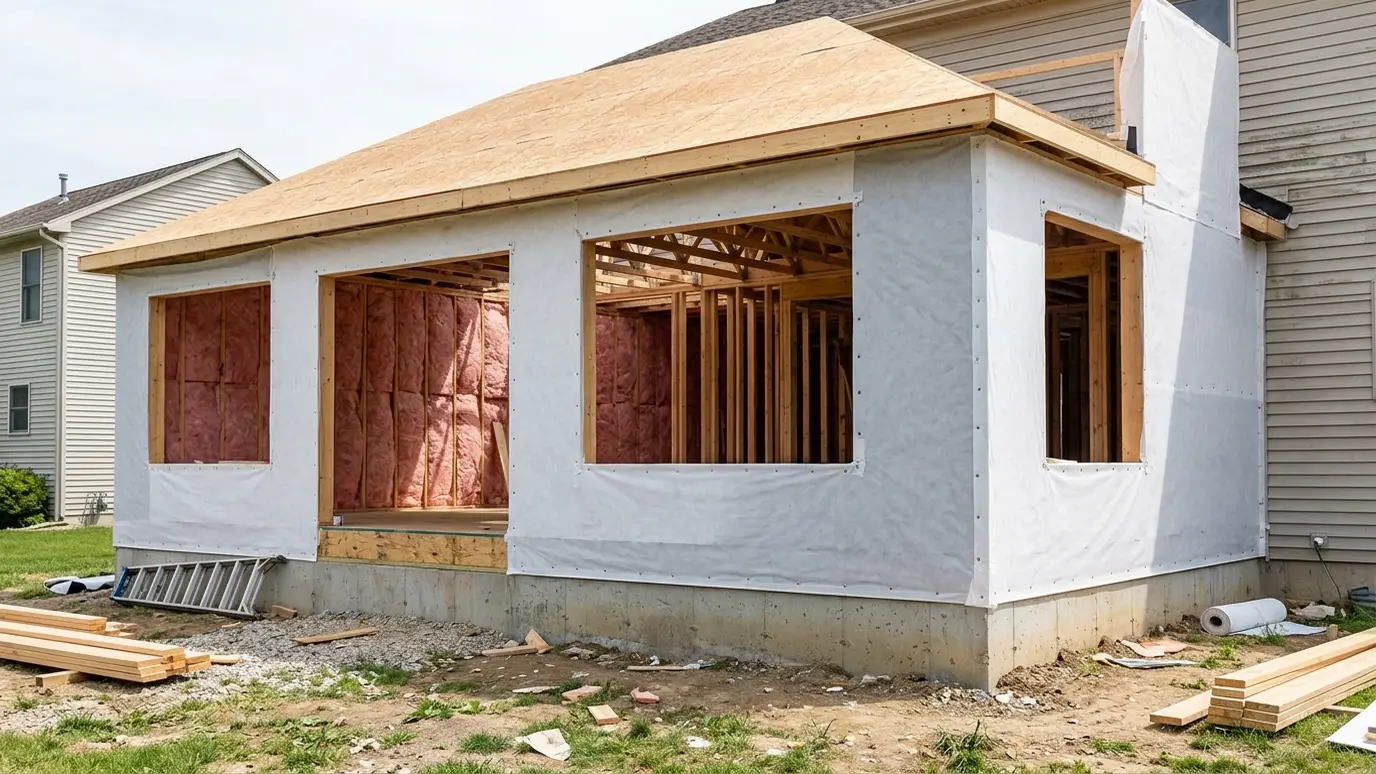 Remodel and Addition InsulationInsulation that connects new rooms to the old house, with the transitions sealed and the old walls improved…Explore
Tell us about the project and we will call you back to talk it through.
Or call (615) 357-7797 to talk now.