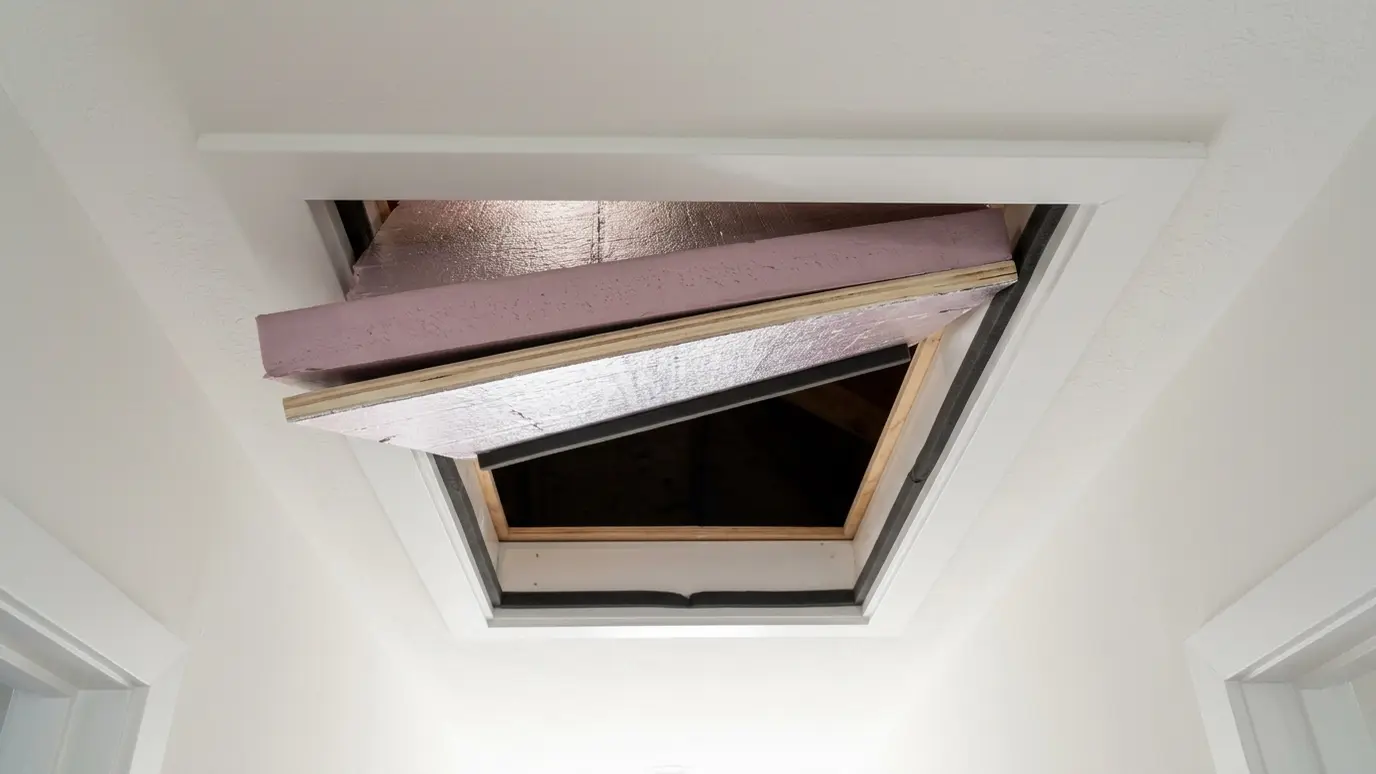
The leaky hole in your ceiling, sealed and insulated with a gasketed cover so your attic work actually pays off.
An attic access is a hole in your insulation. A plain plywood panel or a thin pull-down staircase has little resistance to heat and sits on a loose frame that lets air move freely. It is common to see a deep layer of insulation everywhere except the one spot you walk through.
We build or install an insulated cover for every access: a rigid foam box over the stairs, a gasketed, insulated hatch for a scuttle hole or a dedicated door for knee-wall access. Each includes weatherstripping and a dam that holds the loose-fill back from the opening.
A folding ladder leaves a large, leaky opening. A tall insulated box with a gasket, or a tight insulated cover, closes it without blocking the stairs from use.
Flat hatches get rigid foam glued to the back, weatherstripping around the frame and a latch that pulls the cover tight. Simple changes make a measurable difference.
A large ceiling fan opening is a major leak in winter. An insulated, removable cover keeps the heat in and lifts off when you want the fan.
A short wall around the opening keeps loose-fill from sliding onto the stairs or the hatch. It is a small detail that keeps the finish looking clean.
Drag the handle to compare.
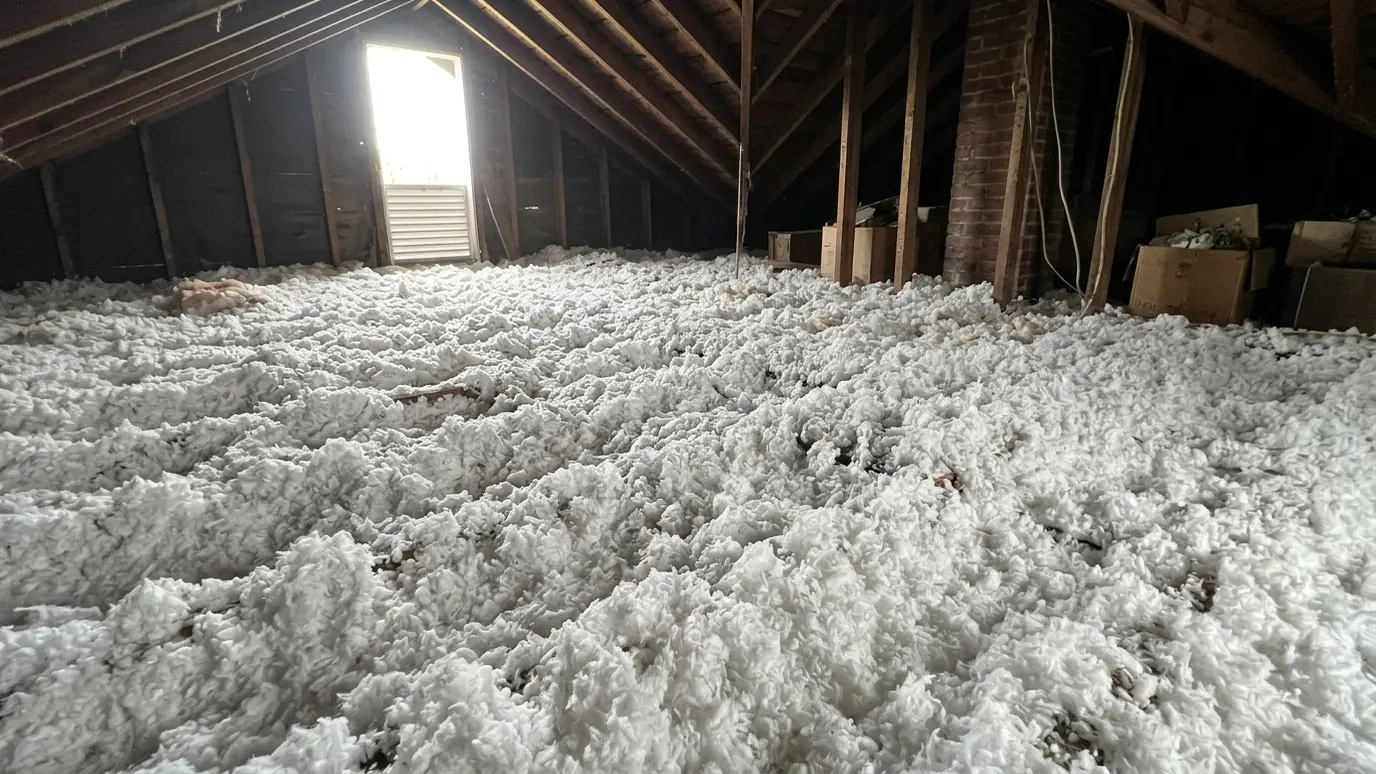
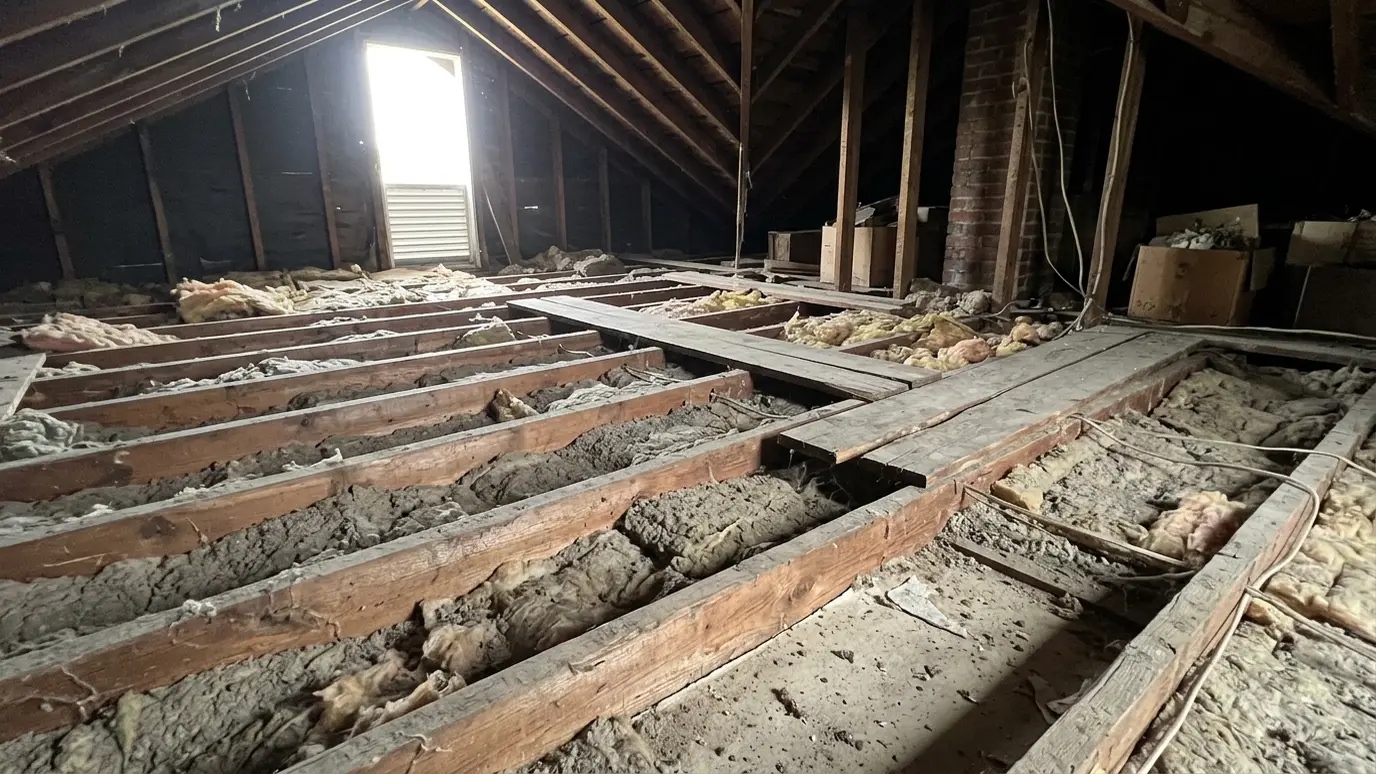 BeforeAfter
Rigid foam boxes and panels.
Weatherstripping around every edge.
Built to your opening.
Insulation held back from the access.
Covers lift or fold without a fight.
Painted or finished to match.
Every topic has its own page with what to expect and how we approach it.
 Project situationHot and Cold RoomsOne room is always too warm and another is always too cold. Here is why it happens and…Learn more
 Project situationHigh Energy BillsWhen bills climb and the house still does not feel right, the building is often the reason. Here…Learn more
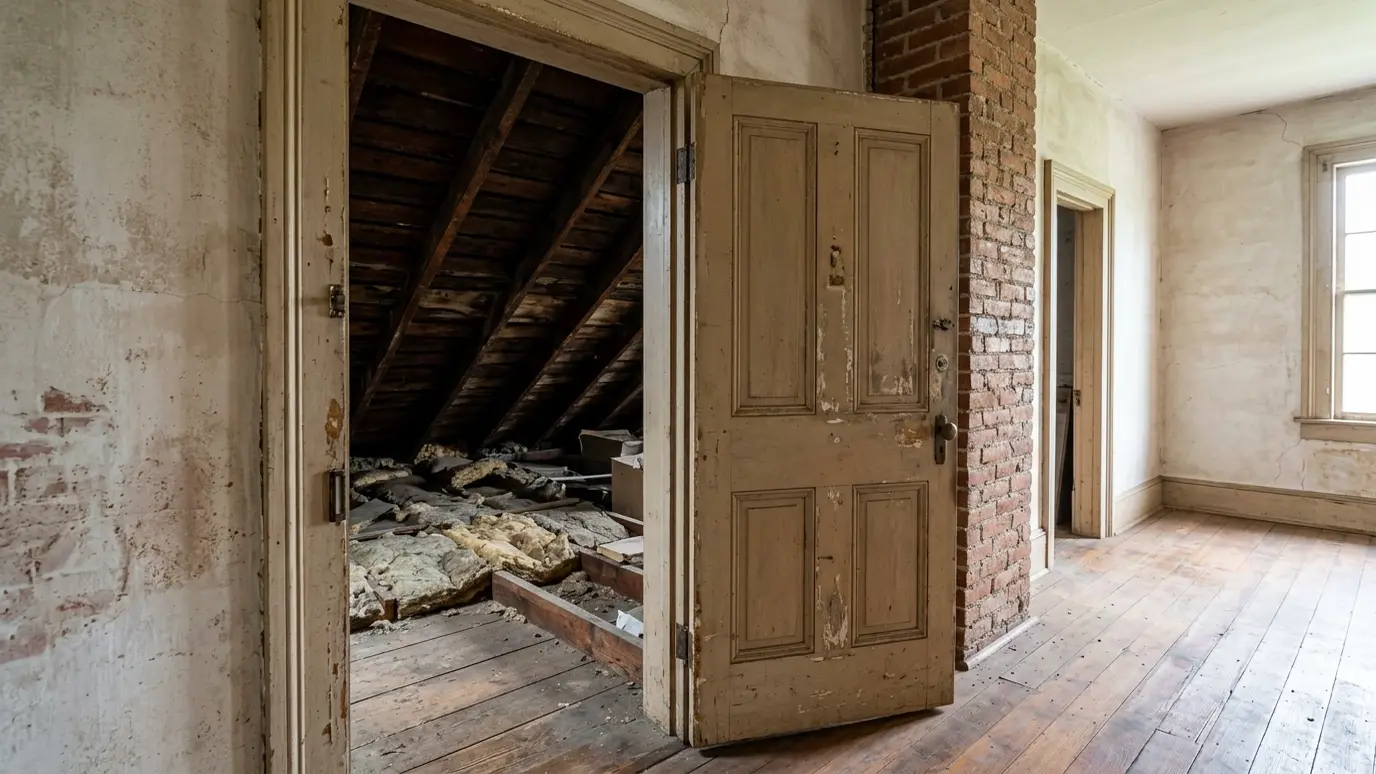 Project situationOlder HomesOlder houses have charm and hidden challenges, from empty walls to unsealed attics. Here is how to improve…Learn more
Enter the attic size, the material and the depth you have now to see how much to add to reach your target.
You tell us what is going on, which rooms bother you and what you hope to change, and we set a time that fits your day.
We walk the attic, walls, crawl space and equipment, measure depths and use thermal imaging when it helps.
We protect the house, seal air leaks, place baffles and fix small problems so the insulation can do its job.
Loose-fill, batts, foam or board goes in to the planned depth, with clean edges and clear markers.
We measure the result, take photos and test air leakage when the scope includes it.
We walk the finished work with you, answer questions and leave the site clean.
Yes. We cover it with an insulated, gasketed box or replace it with a sealed, insulated model if it is worn.
We use light rigid foam and quality hardware, so it is easy to open and close.
Yes. Even a small uninsulated opening can leak as much air as an open window in cold or hot weather.
We can often cut a new access with a proper frame and an insulated cover.
Most hatches and stairs take one to two hours.
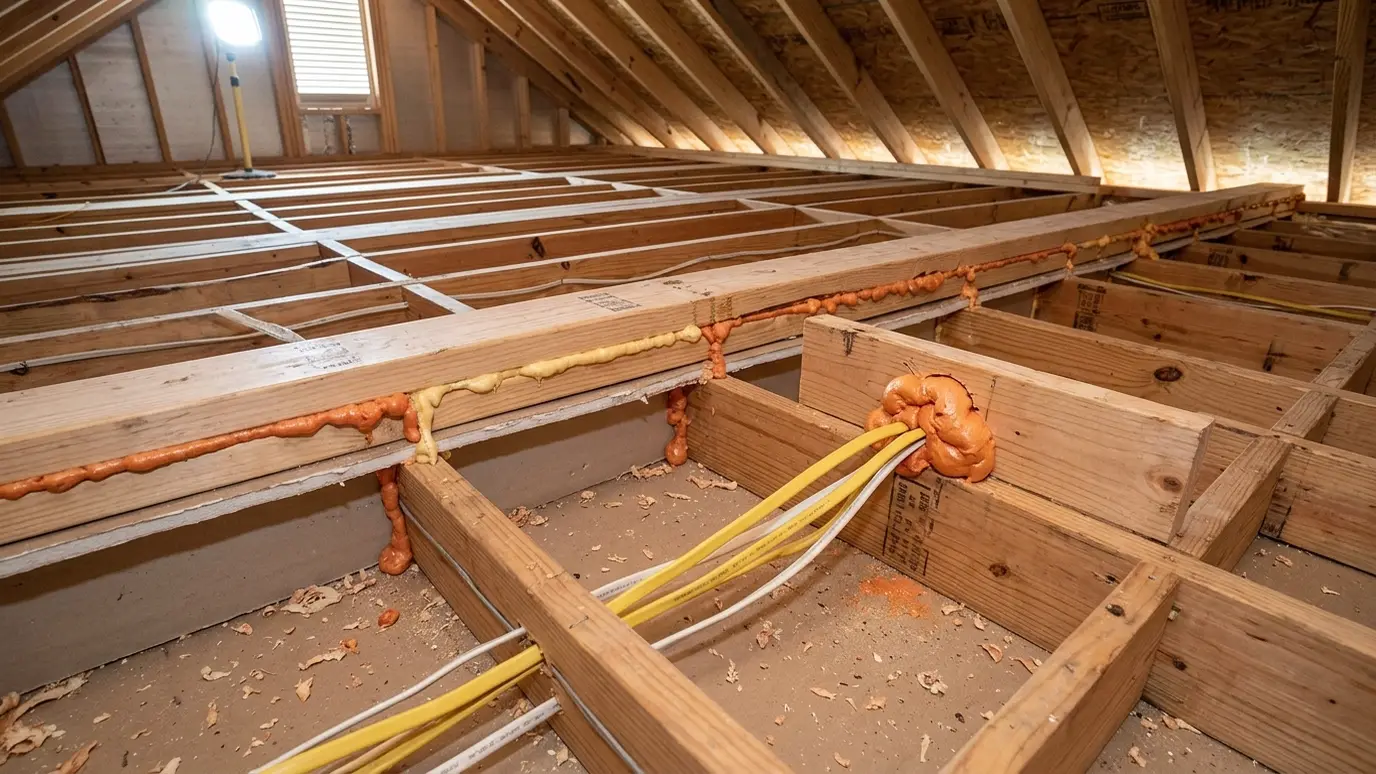 Attic Air SealingThe hidden leaks between your living space and the attic, found and sealed so conditioned air stays inside.Explore
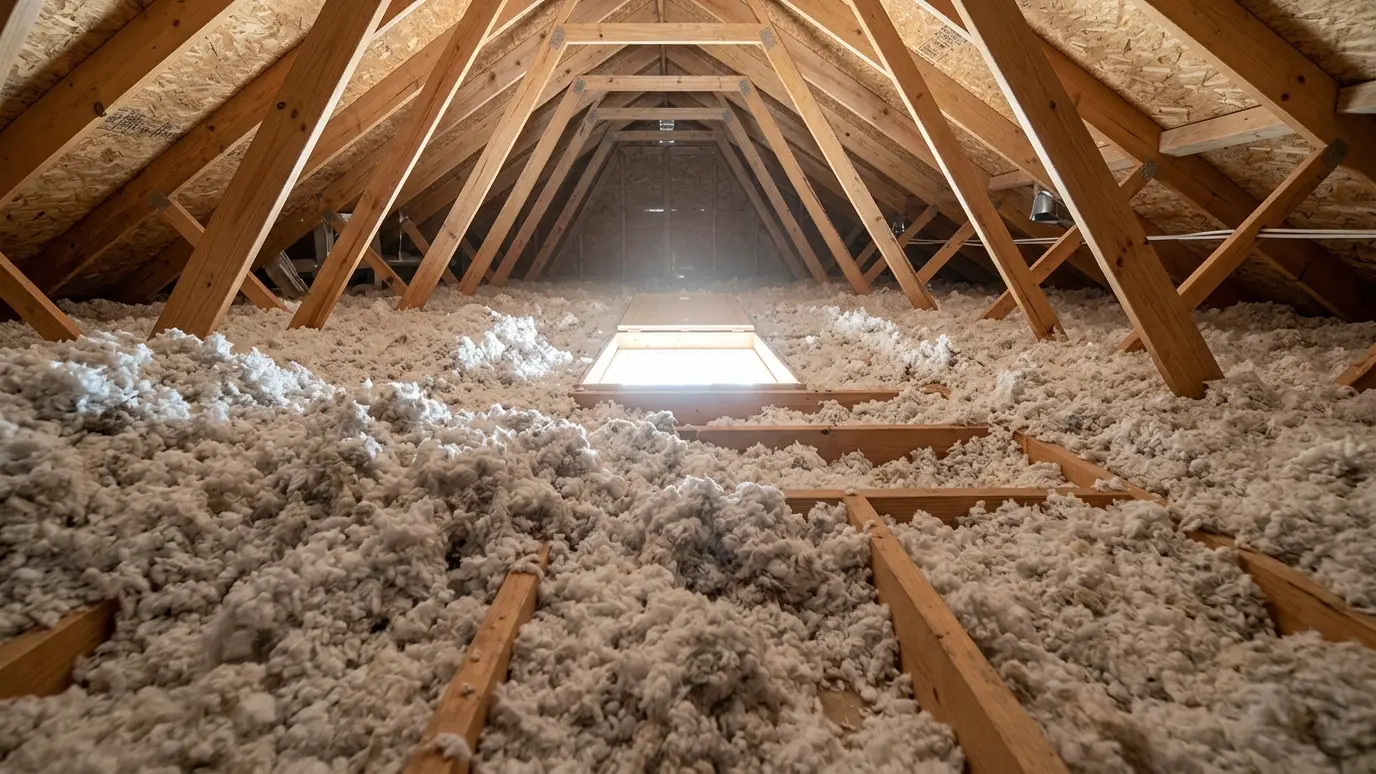 Blown-In Attic InsulationA deep, even blanket of loose-fill insulation over your ceiling, installed to a measured depth so every room…Explore
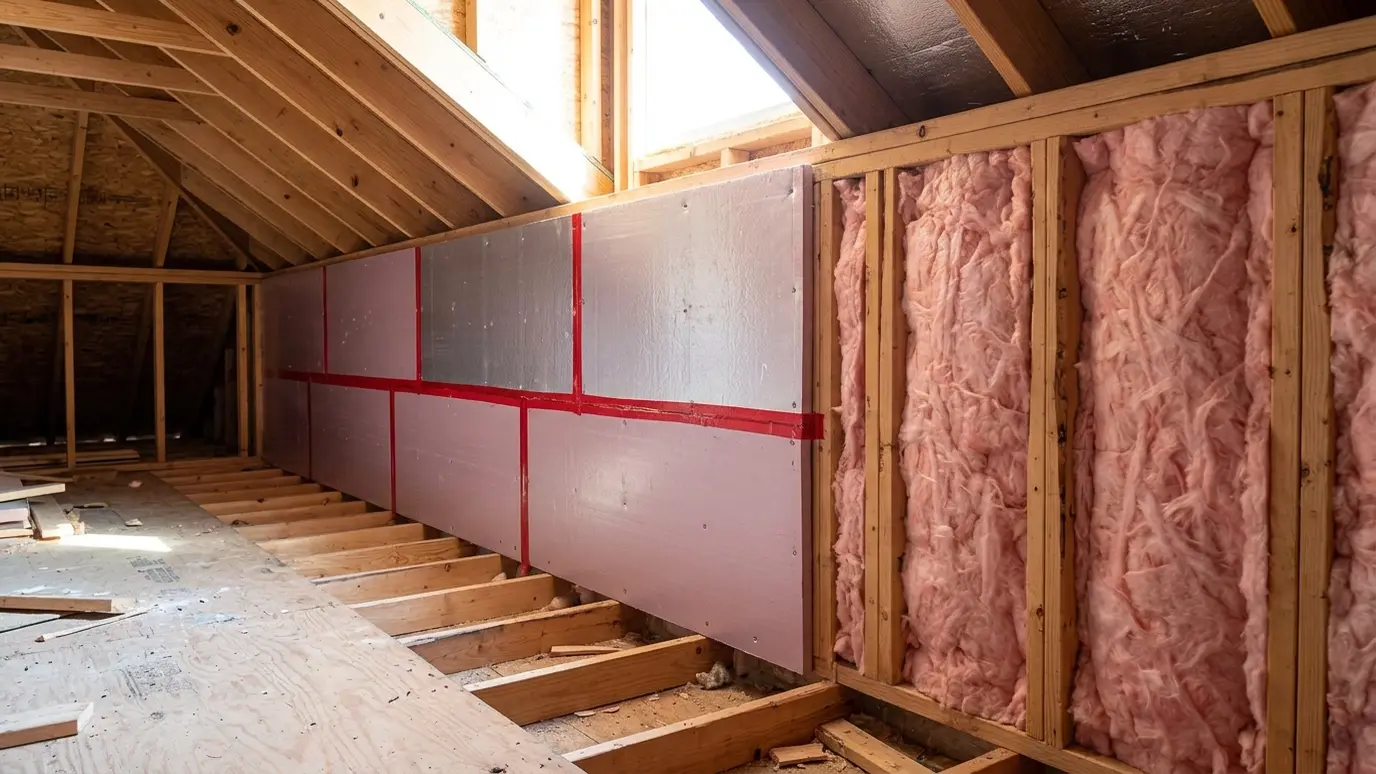 Bonus Room and Knee WallsThe rooms over the garage and under the roof that never feel right, fixed at the knee walls…Explore
 Whole-Home Air SealingEvery major leak in your home found and closed, from attic and basement to the small gaps around…Explore
Tell us about the project and we will call you back to talk it through.
Or call (615) 357-7797 to talk now.