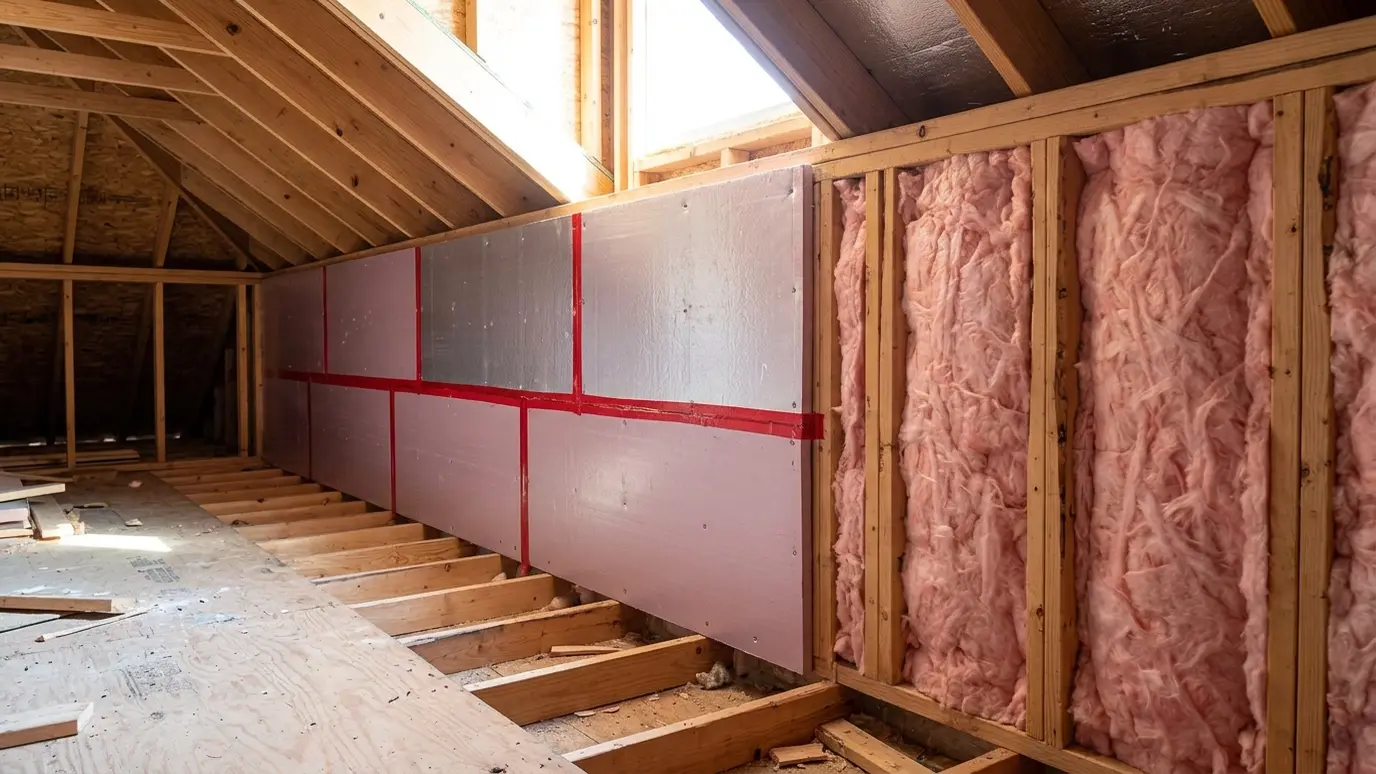
The rooms over the garage and under the roof that never feel right, fixed at the knee walls, sloped ceilings and floors.
A bonus room is one of the hardest spaces to keep comfortable. It sits over a garage, under a sloped roof and behind knee walls that open into attic spaces, so it has more exposed surface than most rooms. It is often too hot in summer and too cold in winter.
We treat the room as a set of separate parts: the knee walls, the sloped ceilings, the attic spaces behind them and the floor over the garage. Each gets the right combination of air sealing and insulation, and we make sure the pieces connect, since gaps at the joints are where most of the trouble starts.
Short walls that separate the room from attic space are usually thin and leaky. We seal the back, add dense insulation and fit a rigid, sealed access door.
Cavities under the roof need space for airflow above the insulation. We use baffles and the right material depth to protect the roof and give you a steady room.
This floor is exposed to cold or hot air below. Air sealing and dense insulation, often with spray foam at the rim, make a major difference.
The knee wall, ceiling and floor must connect without gaps. We check the corners and transitions, which is where small leaks add up.
Drag the handle to compare.
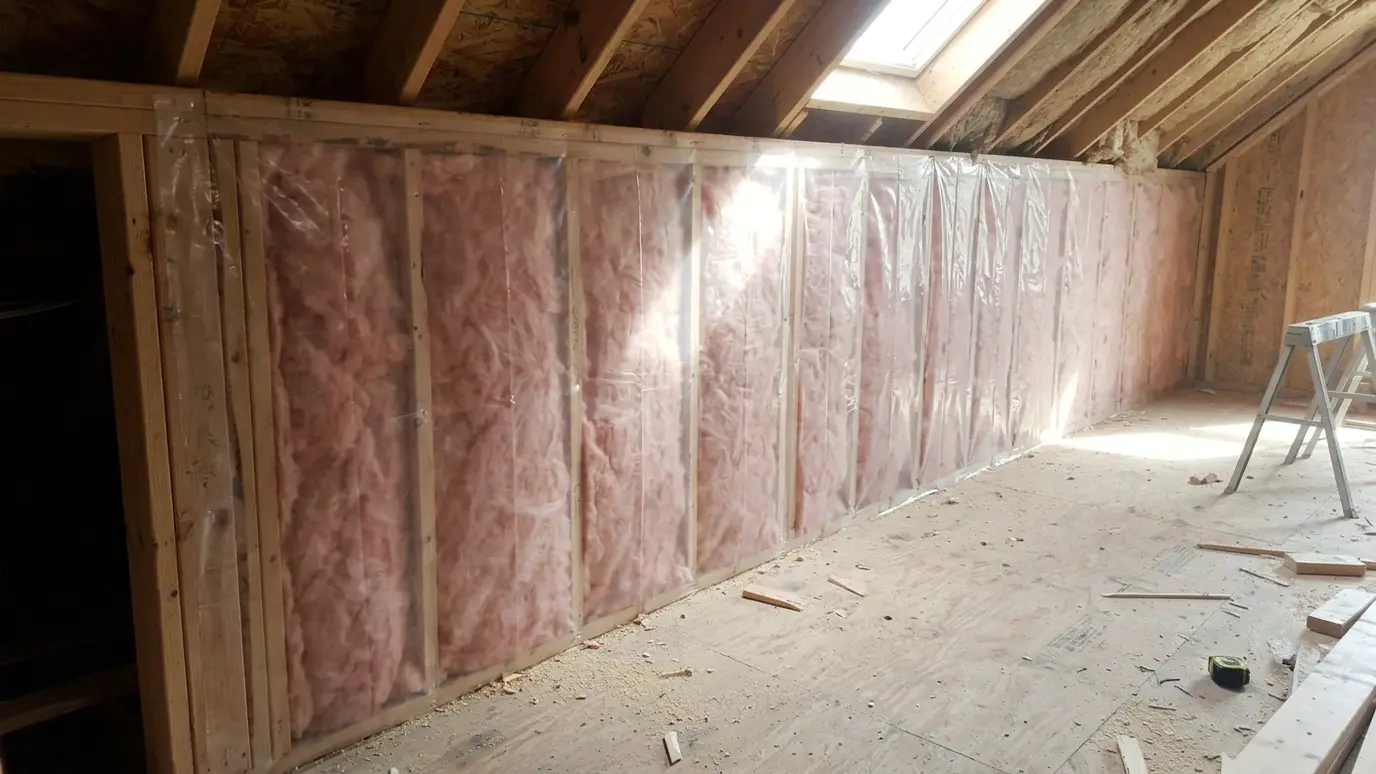
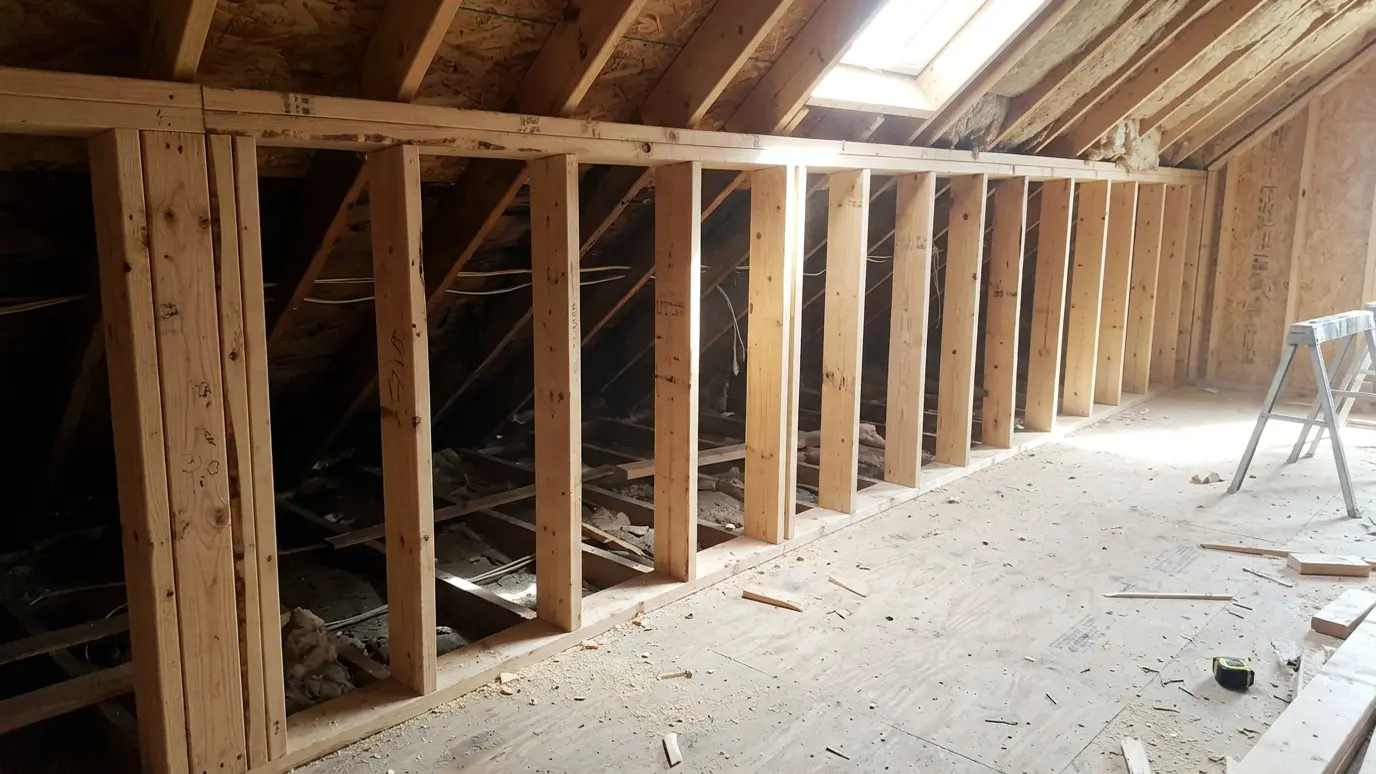 BeforeAfter
Sealed, insulated and finished.
Baffled and filled properly.
Air sealed and insulated.
Joints and corners connected.
Insulated, gasketed and latched.
Comfortable year round.
Every topic has its own page with what to expect and how we approach it.
 Project situationHot and Cold RoomsOne room is always too warm and another is always too cold. Here is why it happens and…Learn more
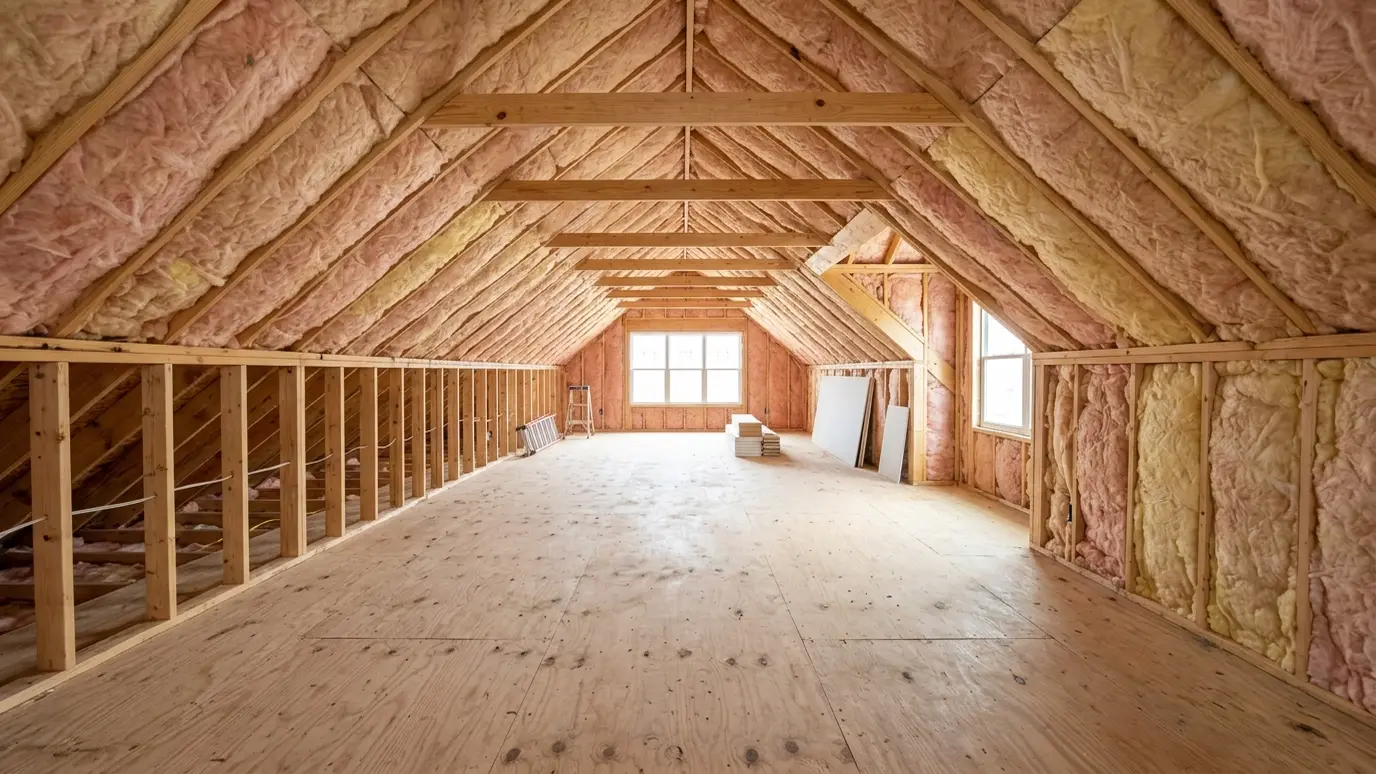 Project situationAdditions and Bonus RoomsNew rooms need to feel like the rest of the house. Here is what makes additions comfortable and…Learn more
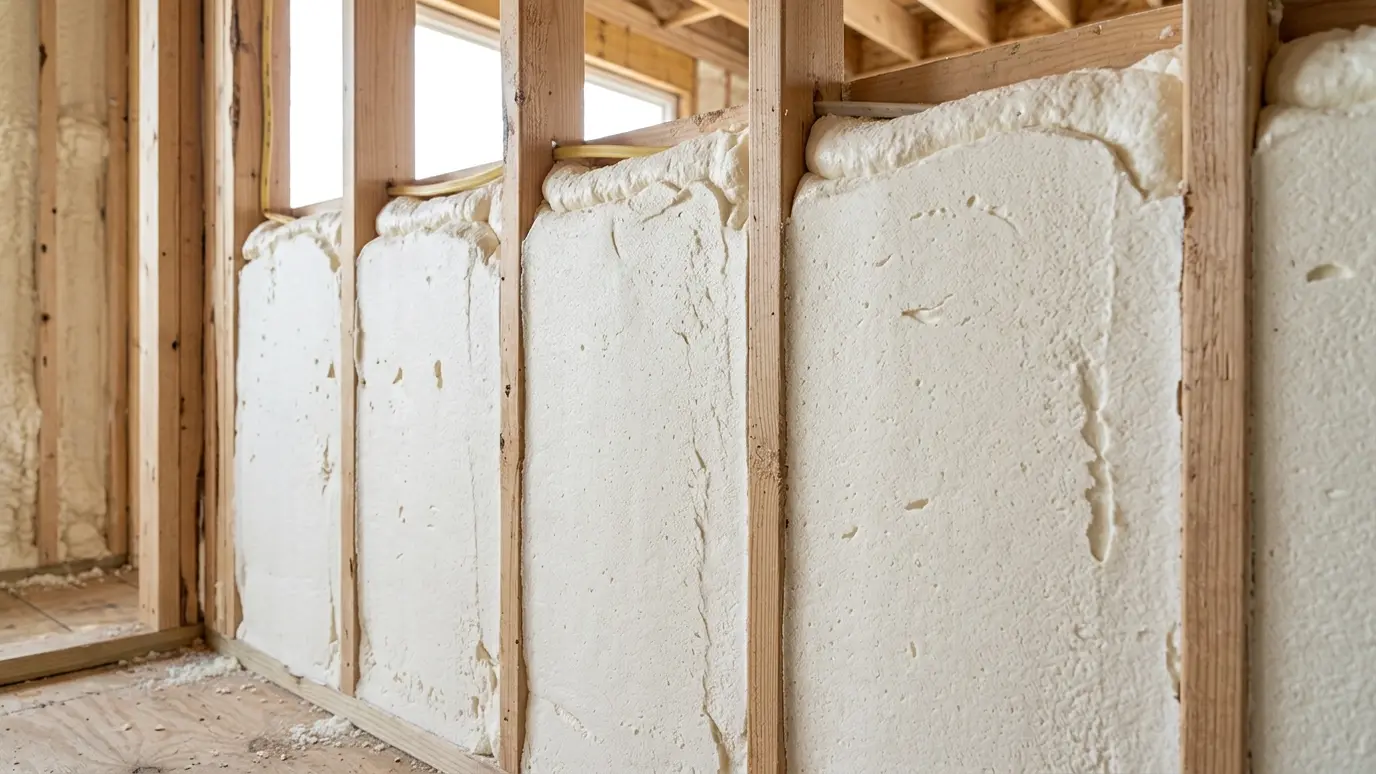 Material guideSpray FoamOpen-cell and closed-cell foam insulate and seal in one step. Here is how to choose and what to…Learn more
Enter the attic size, the material and the depth you have now to see how much to add to reach your target.
You tell us what is going on, which rooms bother you and what you hope to change, and we set a time that fits your day.
We walk the attic, walls, crawl space and equipment, measure depths and use thermal imaging when it helps.
We protect the house, seal air leaks, place baffles and fix small problems so the insulation can do its job.
Loose-fill, batts, foam or board goes in to the planned depth, with clean edges and clear markers.
We measure the result, take photos and test air leakage when the scope includes it.
We walk the finished work with you, answer questions and leave the site clean.
Exposed roof area, thin knee walls and leaky attic spaces are the usual causes. Sealing and insulating each part fixes most cases.
Often yes. We work from the attic space behind the knee walls and from below at the garage.
It is often a strong option because it seals as it insulates. We also use dense-pack and batts where they suit.
It will improve a great deal. Very hot days may still call for supplemental cooling or duct improvements.
Most bonus rooms take one to two days.
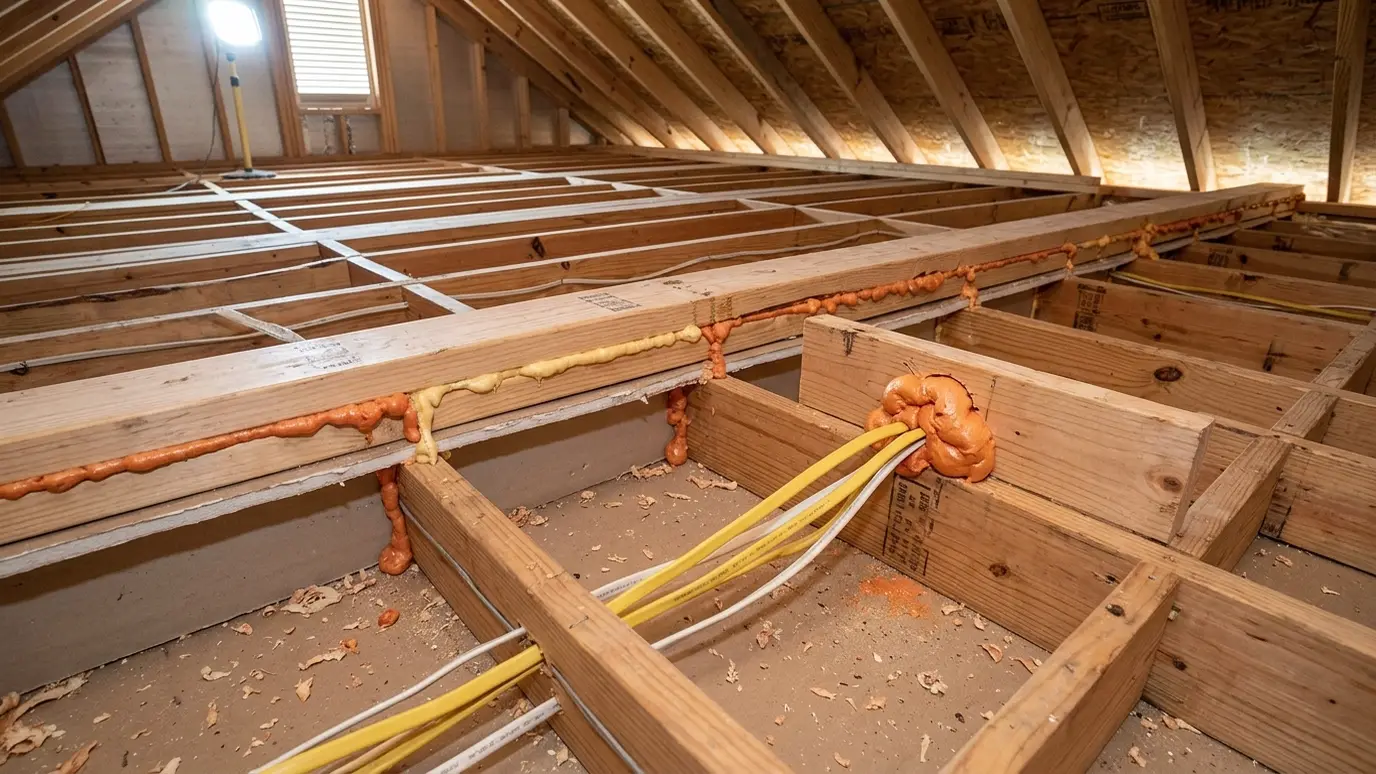 Attic Air SealingThe hidden leaks between your living space and the attic, found and sealed so conditioned air stays inside.Explore
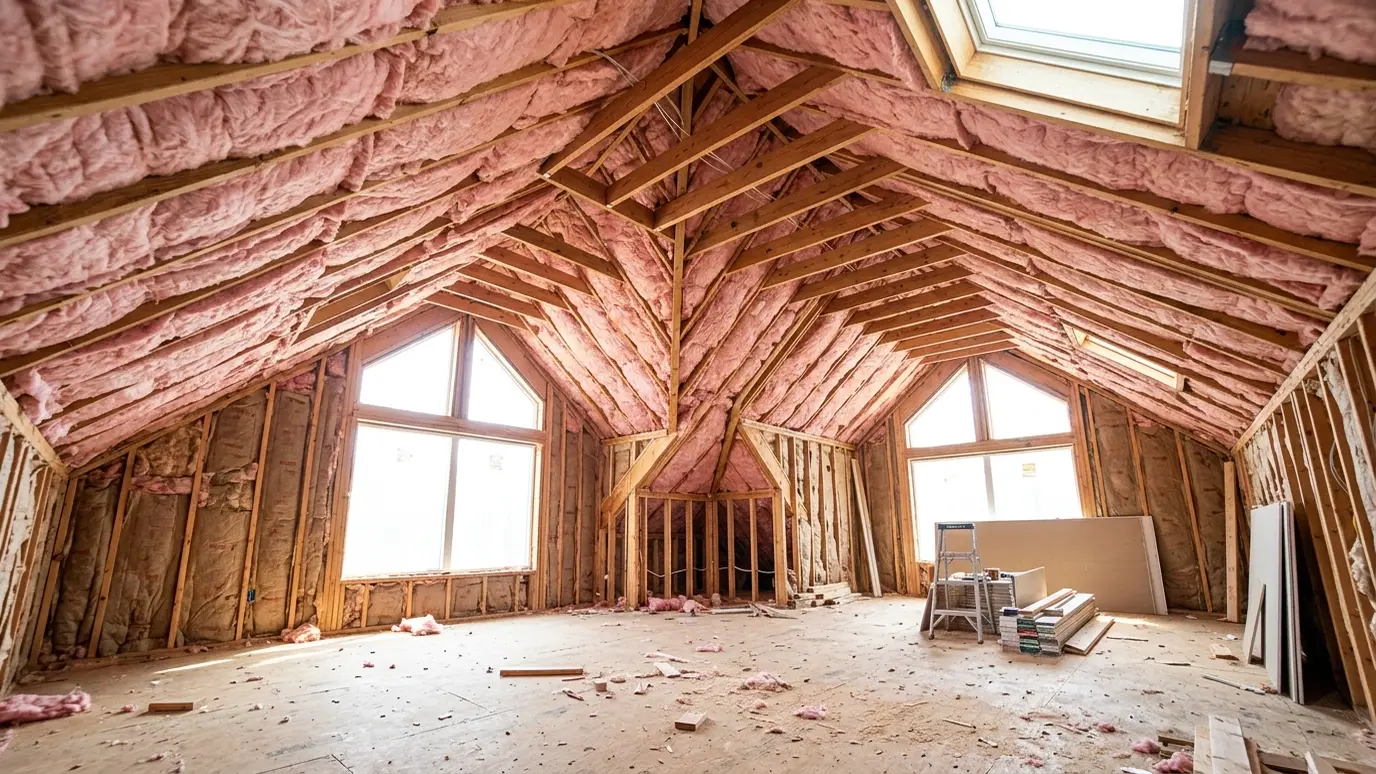 Cathedral and Vaulted CeilingsSloped ceilings insulated with the right depth, airflow and air barrier, so tall rooms stay comfortable and the…Explore
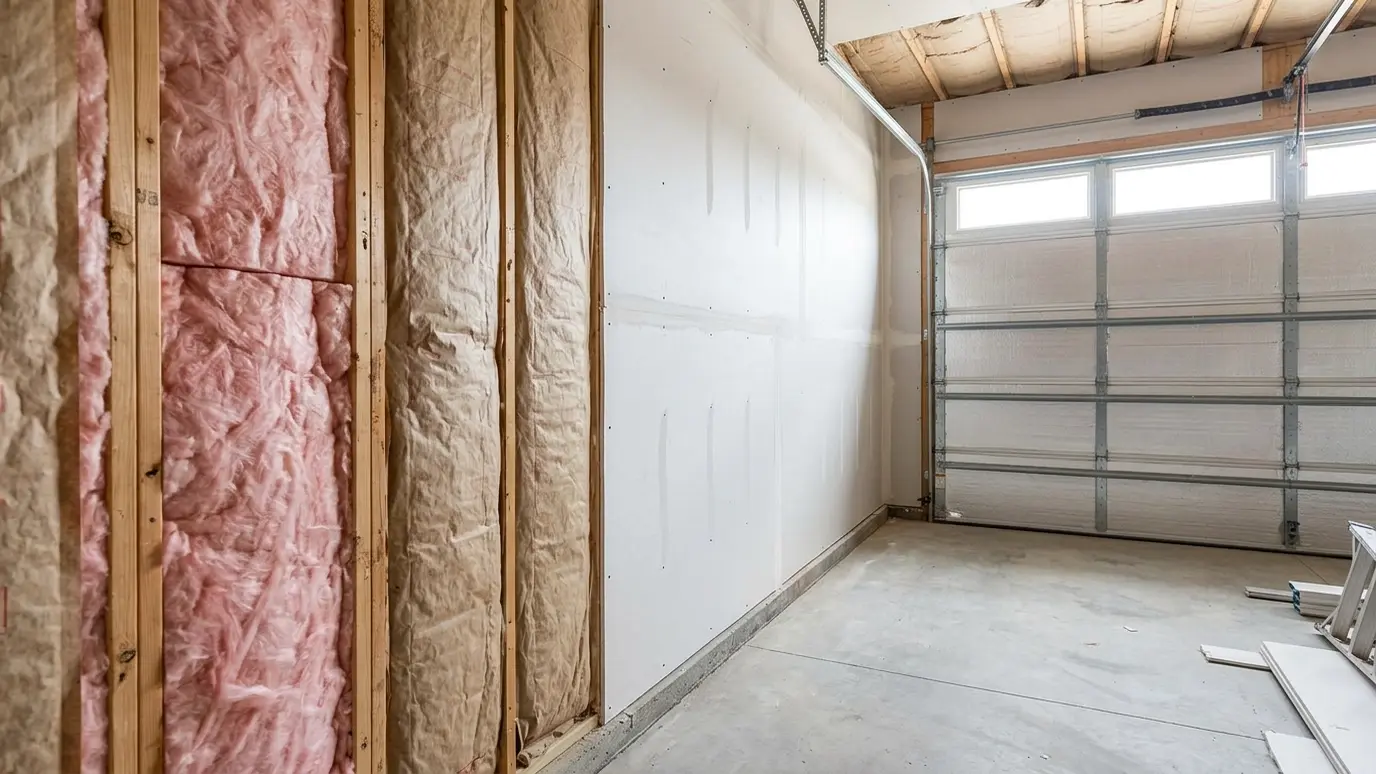 Garage InsulationWalls, ceilings and doors insulated so your garage is easier to use in every season, and the rooms…Explore
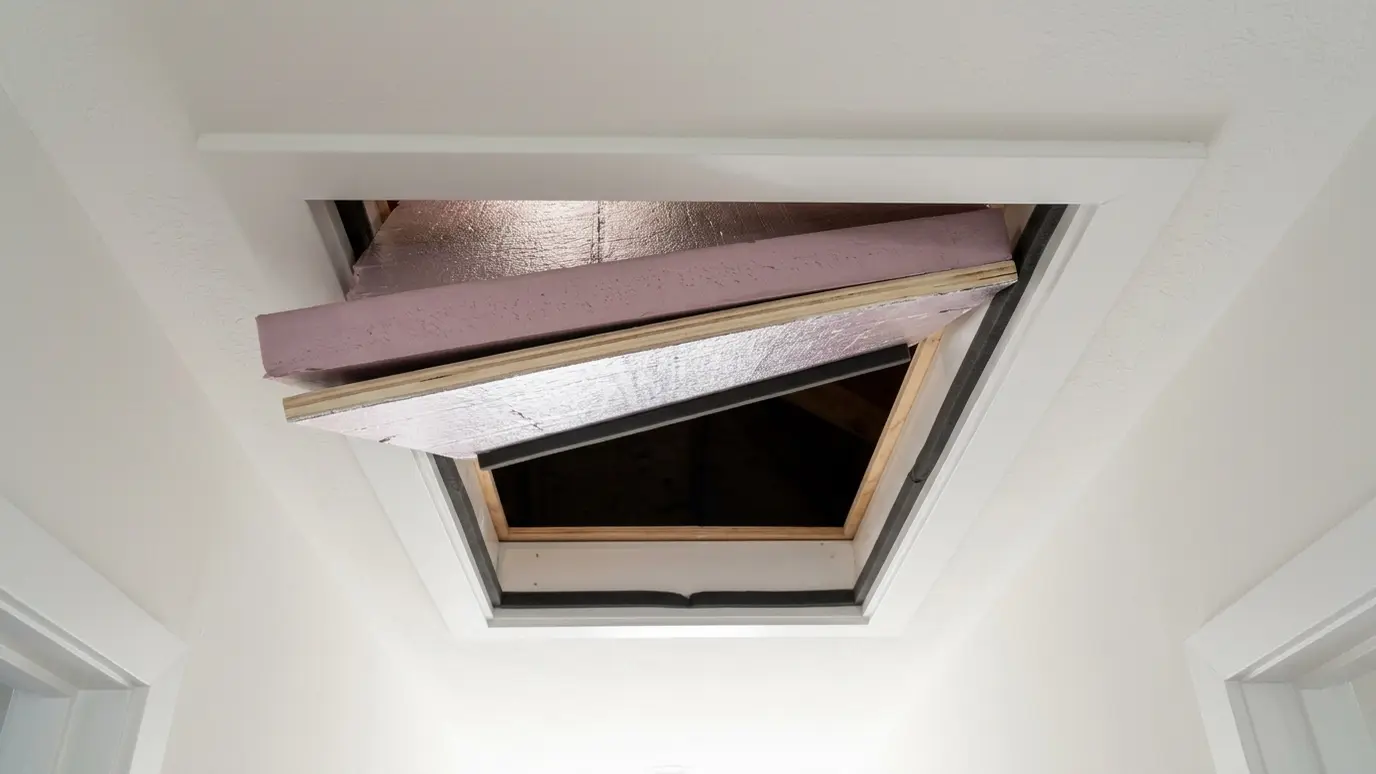 Attic Hatch and StairsThe leaky hole in your ceiling, sealed and insulated with a gasketed cover so your attic work actually…Explore
Tell us about the project and we will call you back to talk it through.
Or call (615) 357-7797 to talk now.