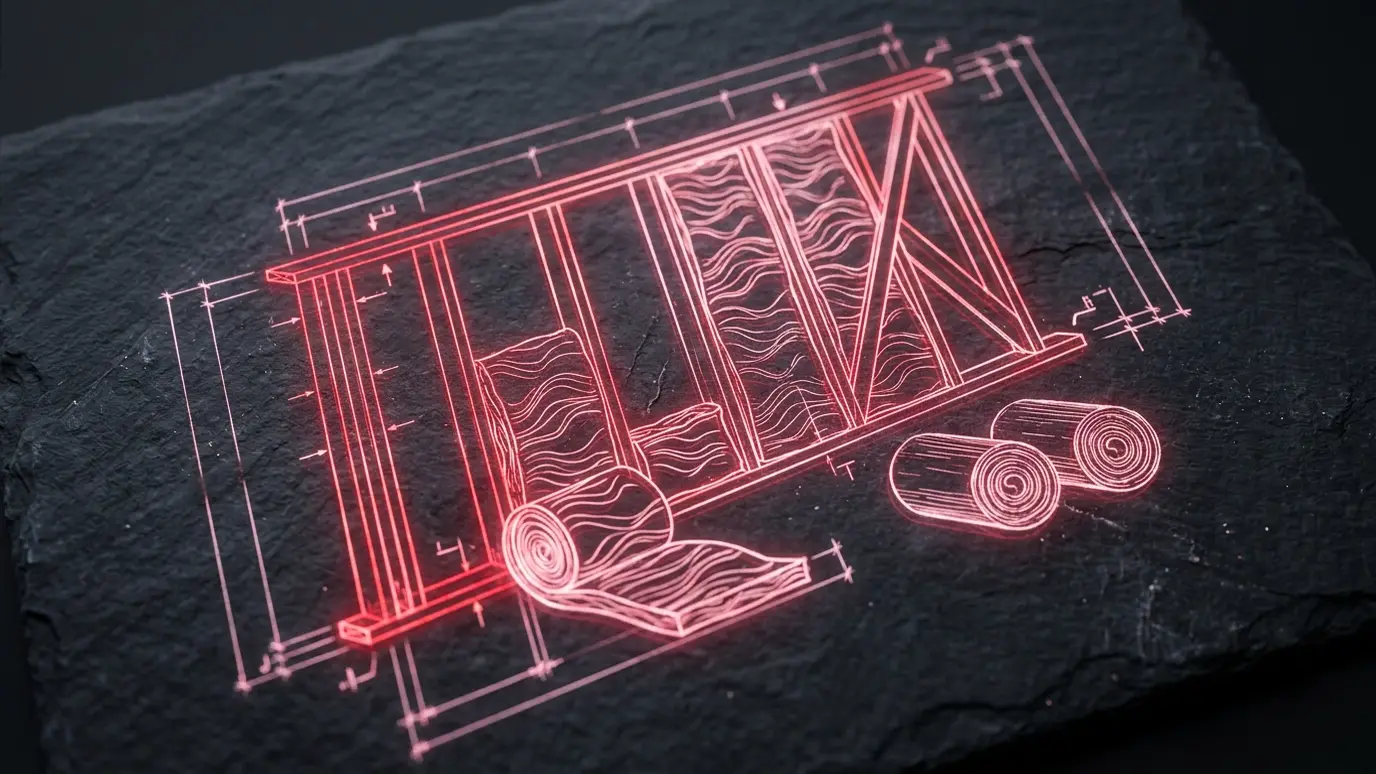
Enter the wall or floor area and the stud spacing to see how many batts or rolls to plan for, with an allowance for waste.
These tools give planning-level estimates from typical values. They are not quotes, designs or engineering, and results depend on your actual materials, depths, access, local rules and conditions. Only a site visit can confirm what a project needs, and we give you a written scope and price before any work begins.
Wall or floor area in square feet.
Fifteen or twenty-three inch batts are common.
Cuts and odd cavities need extra.
Batts or rolls to plan for.
No. It is a planning estimate. We measure each cavity and take off exact material.
Cuts around openings, wiring and boxes use extra material.
It depends on the location. We choose the facing for each assembly.
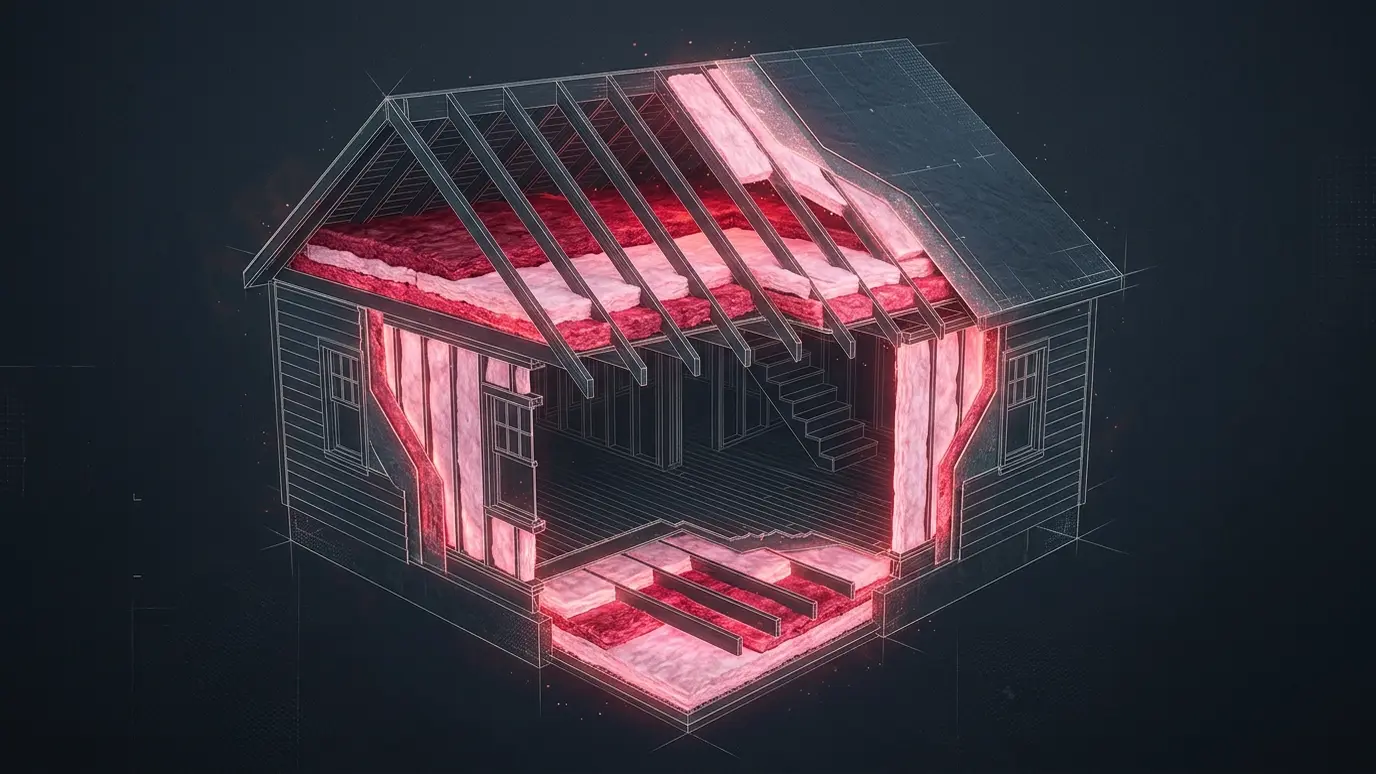 Insulation R-Value CalculatorPick a material and enter the depth to see the approximate R-value, or enter a target to see the depth you need.Try it
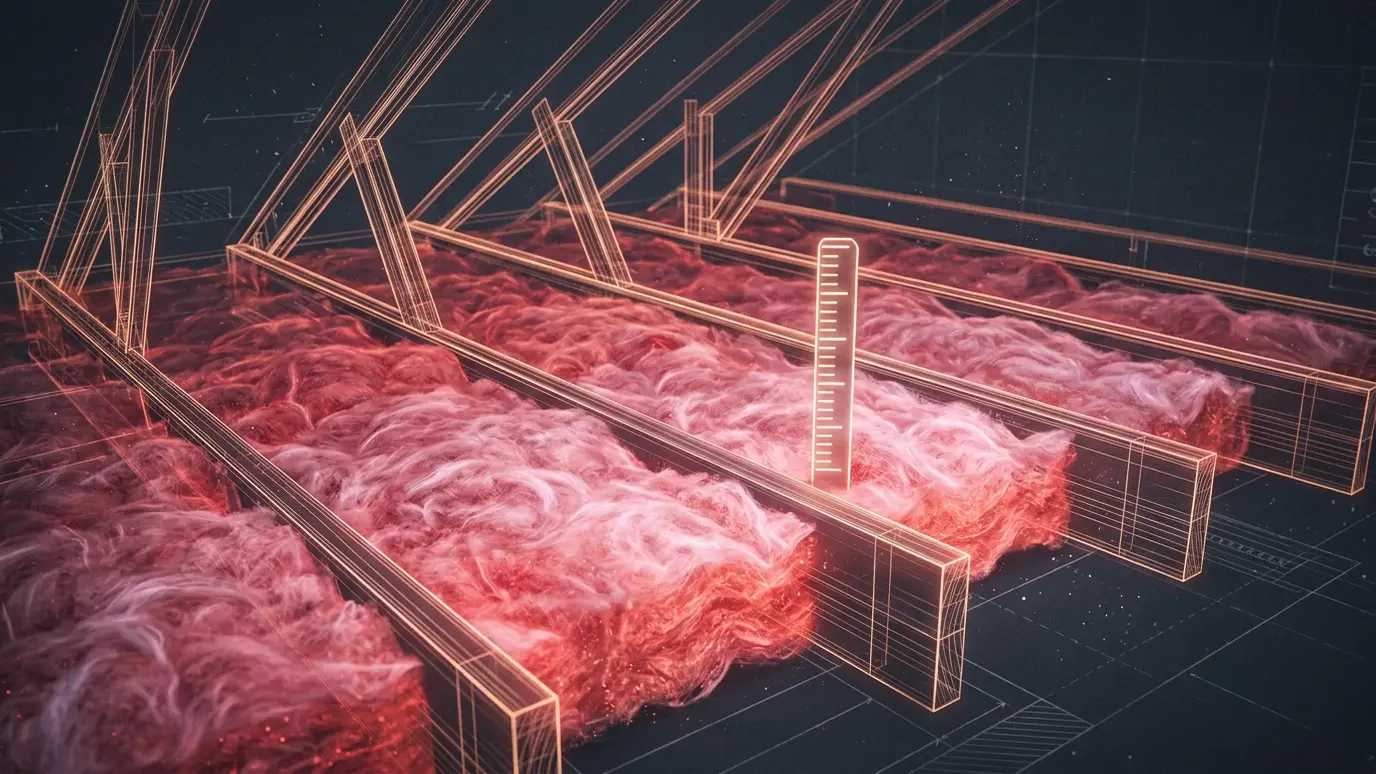 Attic Insulation Depth and Coverage CalculatorEnter the attic size, the material and the depth you have now to see how much to add to reach your target.Try it
 Insulation Payback EstimatorEnter your project cost, your yearly energy cost and the change you expect to see how long it could take to pay back.Try it
 Spray Foam Board Feet and Thickness CalculatorEnter the area and the thickness to see board feet of foam and the approximate R-value for open-cell and closed-cell.Try it
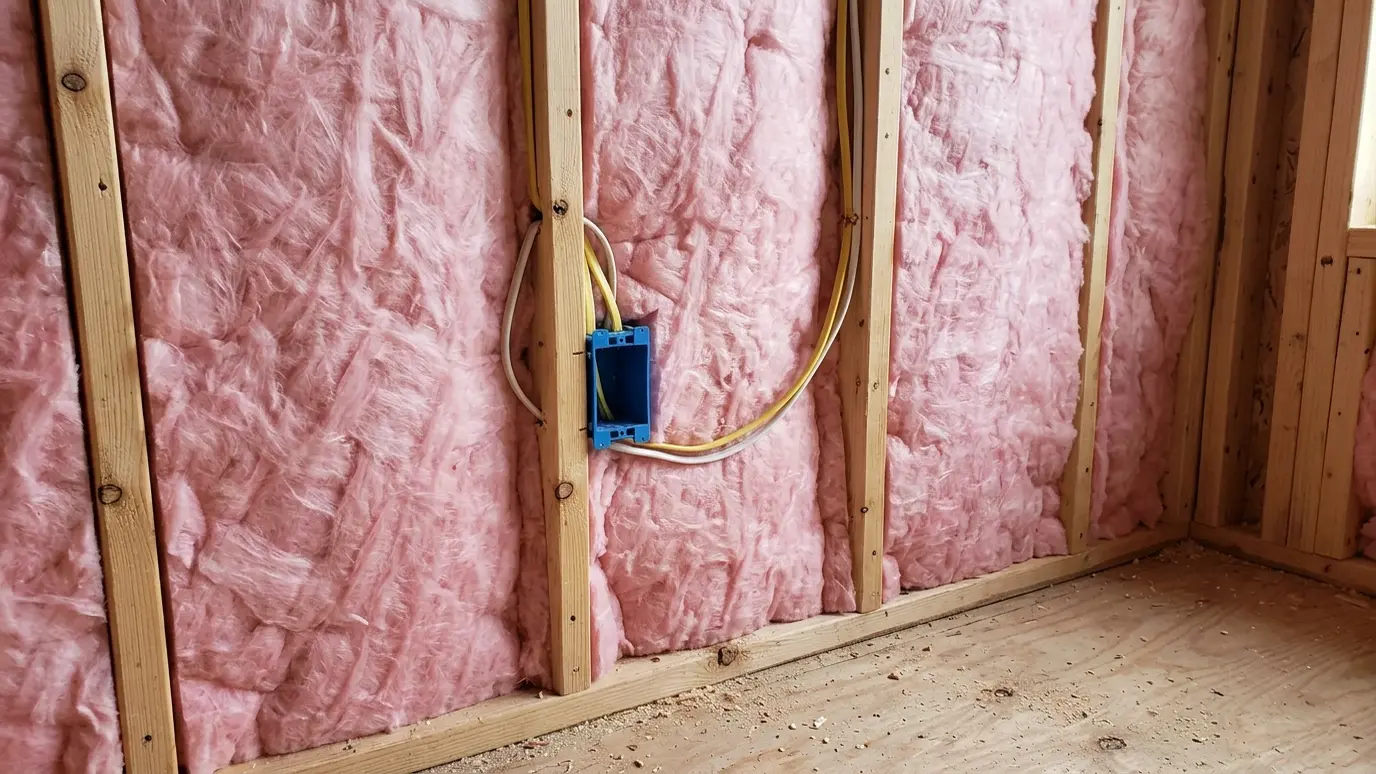 Fiberglass Batt InsulationPrecisely fitted batts in walls, floors and ceilings, cut around wiring and boxes so the cavity is filled…Explore
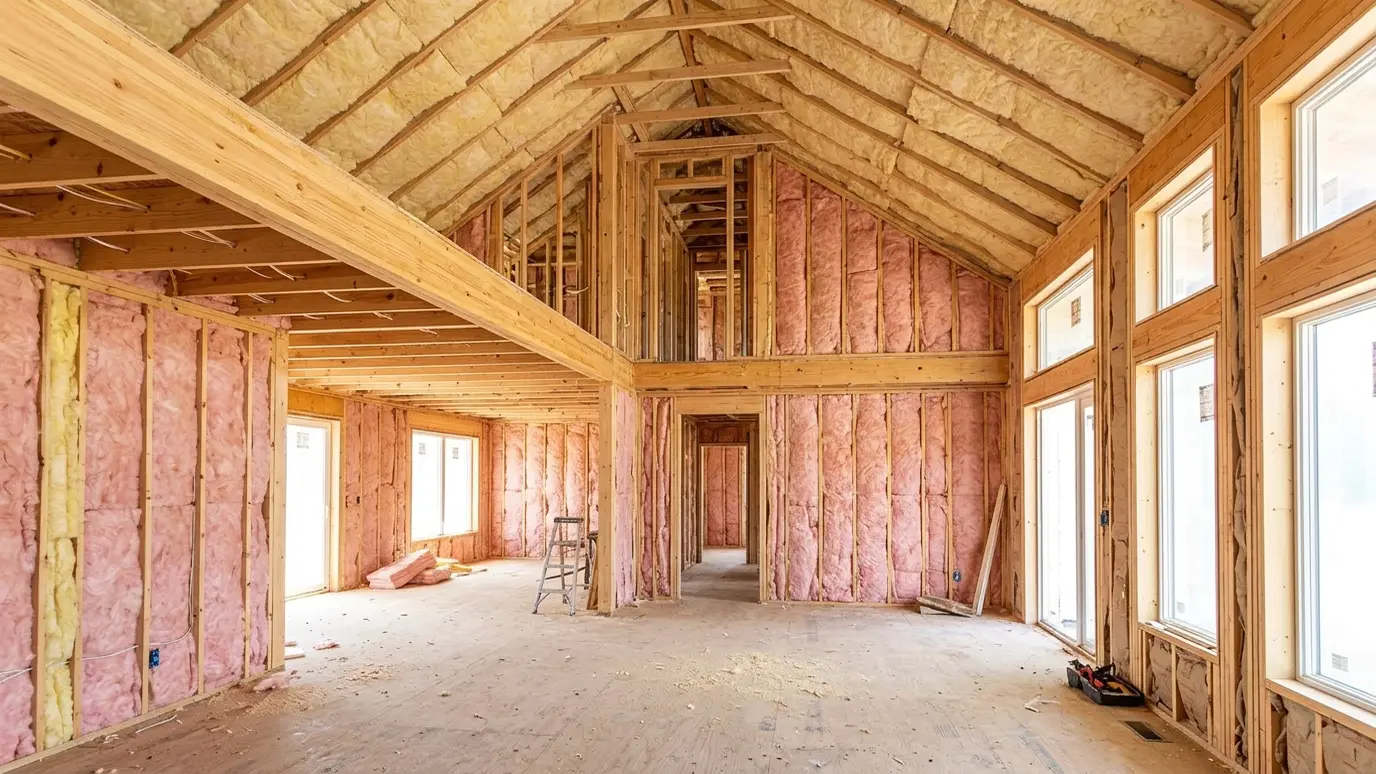 New Construction InsulationInsulation installed at the right stage of the build, with air sealing and inspections coordinated with your builder.Explore
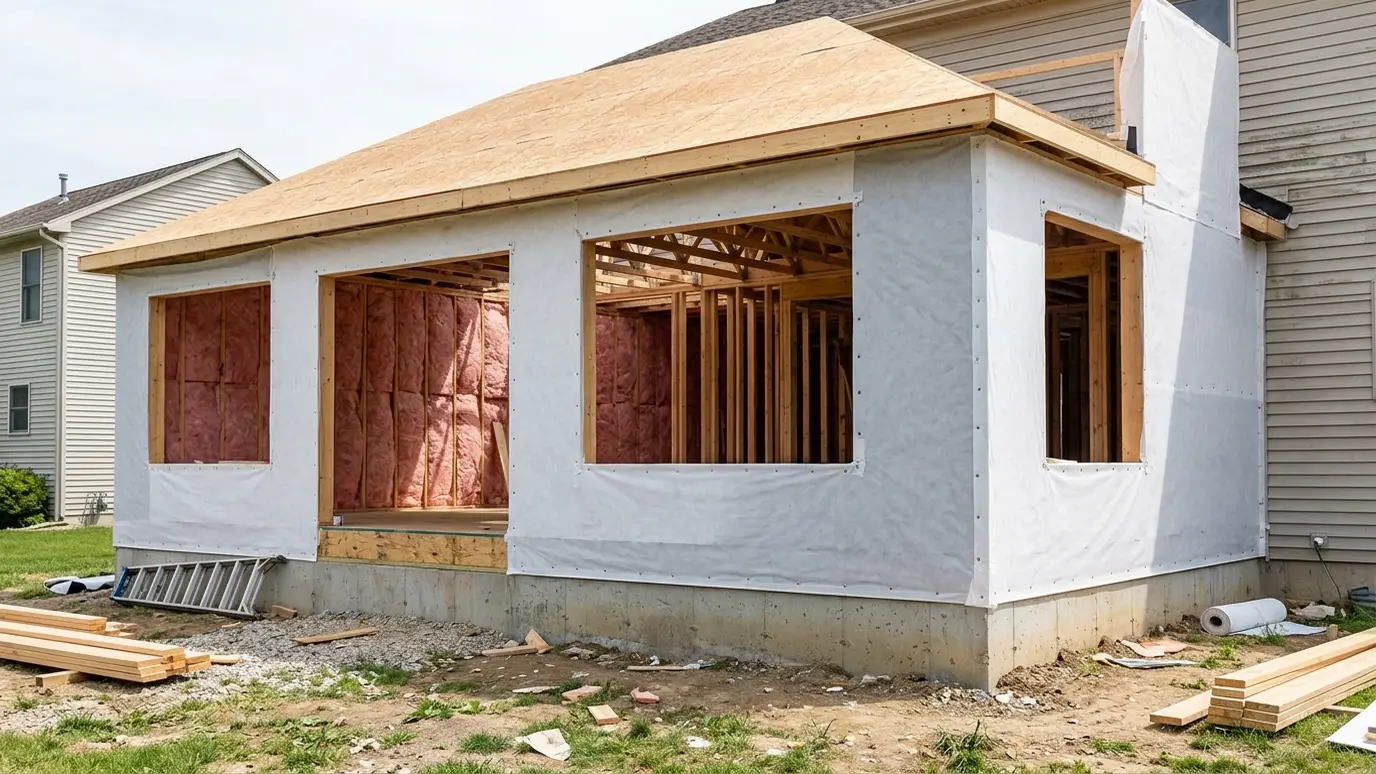 Remodel and Addition InsulationInsulation that connects new rooms to the old house, with the transitions sealed and the old walls improved…Explore
Call us and we will inspect the attic, walls and crawl space and give you a clear plan and a written scope.